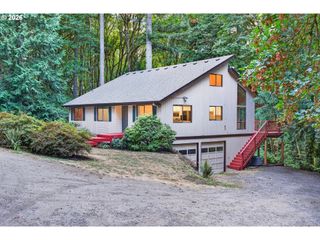
14224 Sw WHITNEY Ln, Sherwood, OR 97140
- 3 beds |
- 3 baths |
- 3,812 sqft
 Single-Family Home
  Built in 2001
  0.25acre lot
 3 car garage
  $302/sqft
  Listed 3 months ago
Property Description
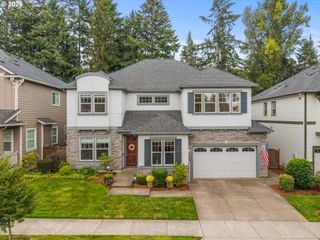
Exceptional one-level living in coveted Sherwood View Estates, just one block from the 2023 Street of Dreams. This stunning home opens to soaring vaulted ceilings, skylights, and an abundance of natural light -- all anchored by rich Brazilian cherry hardwood floors throughout the main level.The chef's kitchen includes Viking double ovens, Wolf gas cooktop, Miele dishwasher, and a Viking refrigerator, and a large island perfect for gathering. The adjoining family room features custom built-ins, a gas fireplace, and new French doors that open to a beautifully landscaped, fully fenced backyard with a gazebo and patio built for entertaining.The main-level primary suite is a true retreat -- complete with a cozy fireplace, soaking tub, tile shower, double sinks, and a spacious walk-in closet. A flexible upper loft adds room for guests, hobbies, or a playroom.Over $61,000 in recent improvements include all-new front and back landscaping with lighting, new French doors, fresh interior and exterior paint, new window coverings, updated lighting, new carpet, and a tankless water heater upgrade. Add a 3-car garage with built-in cabinetry, tile roof, central air, and central vacuum -- and this home is truly move-in ready.A rare opportunity to own a meticulously upgraded entertainer's home in one of Sherwood's most sought-after communities.
- Listing Status:
- Active
- Date Added:
- May 21, 2026
- Data Last Updated:
- September 13, 2026 at 3:40PM
- Listing Office:
- MORE Realty : 503-353-6673
- Listing Agent:
- Carli Weckerly : 503-299-9988
- MLS ID:
- 259134267

- General: BrickCedarLap sidingFencedGardenGas hookupGazeboSprinklerTool shedYard
- Style: Traditional
- Parking: DrivewayOn streetParking spaces: 3
- Roofing: Tile
- Windows: DoublePaneWindowsVinylFrames
- General: Concrete perimeter
- Road/Access: Paved
- Originating MLS: Regional Multiple Listing ServiceInc.
- County: Washington
- Zoning: SHERWOOD VIEW ESTATESLOT 58ACRES 0.25R2077202
- Water: Public water
- Sewer: Public sewer
- Source: Regional Multiple Listing ServiceInc.
This listing courtesy of Carli Weckerly , MORE Realty
Monthly Payment
- Principal & Interest $
- Property Taxes $
- Home Insurance $
- VA Funding Fee $

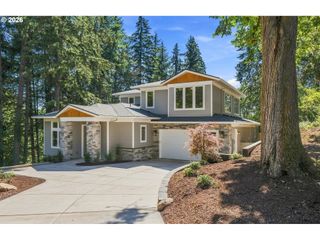
 New - 2 days ago