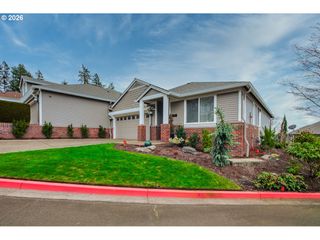
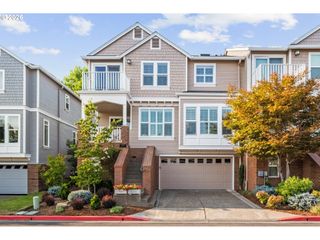
18 NORTHVIEW Ct, Lake Oswego, OR 97035
- 3 beds |
- 4 baths |
- 2,717 sqft
 Condominium
  Built in 1994
  3,485sqft lot
 2 car garage
  $301/sqft
  Listed 4 months ago
Property Description
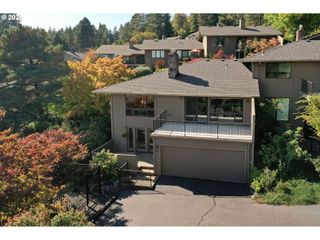
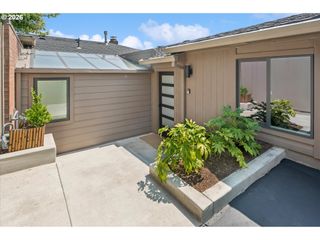
NEW PRICE! Exceptional value at $301/sqft in Lake Oswego! Rare TRUE DUAL-LIVING CAPABILITY—two fully independent living spaces, one above the other, each with its own private exterior entrance, full kitchen, full bath, washer/dryer, private balcony, and storage. The two levels can function completely independently or connect seamlessly as one home, making this an exceptional option for multigenerational living or adult children, while also offering flexibility for guests or a private home office. Both levels feature soaring ceilings, dramatic 180-degree picture windows, abundant natural light, forest and mountain views, gas fireplaces, and private outdoor space. The upper level adds a STEAM SHOWER and SOAKING TUB positioned to enjoy the scenery. Both upper-level suites include private bathrooms and walk-in closets. Extensively upgraded and turn-key, this home offers exceptional privacy with few neighboring homes visible among the treetops. The deck includes an outdoor gas hookup for a fire pit or grilling. Premium resort-style finishes, true dual-living functionality, and a nature-filled setting come together in a home that would be difficult and costly to recreate through renovation today. Move-in ready—enjoy retreat-style living every day.
- Listing Status:
- Active
- Date Added:
- June 11, 2026
- Data Last Updated:
- October 20, 2026 at 9:40PM
- Listing Office:
- RealtyNET, LLC : 503-300-6330
- Listing Agent:
- Greg Messick : 503-300-6330
- MLS ID:
- 716119901

- General: BrickCement sidingDeckGuest quartersPatioPorchTool shedWorkshop
- Style: Stories 2Townhouse
- Parking: DrivewayEv readyParking spaces: 2
- Roofing: Tile
- Windows: DoublePaneWindowsVinylFrames
- General: Concrete perimeter
- Road/Access: Paved
- HOA Amenities: Basketball courtCommonsGymLap poolMeeting roomPoolRecreation facilitiesRoad maintenanceSaunaSpa hot tubTennis courtWeight room637.0Semi annually
- Originating MLS: Regional Multiple Listing ServiceInc.
- County: Multnomah
- Zoning: NORTHVIEW HEIGHTSLOT 9 TL 1800R228222
- View: View
- Water: Public water
- Sewer: Public sewer
- Source: Regional Multiple Listing ServiceInc.
This listing courtesy of Greg Messick , RealtyNET, LLC
Monthly Payment
- Principal & Interest $
- Property Taxes $
- Home Insurance $
- VA Funding Fee $