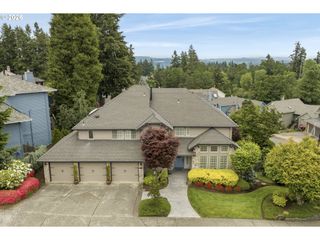
3339 TEMPEST Dr, Lake Oswego, OR 97035
- 4 beds |
- 4 baths |
- 2,962 sqft
 Single-Family Home
  Built in 1985
  10,019sqft lot
 3 car garage
  $302/sqft
  Listed 3 days ago
Property Description
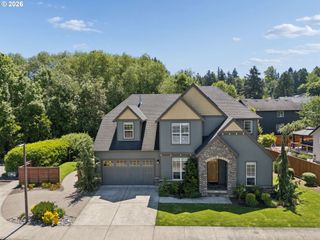
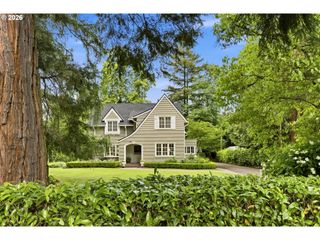
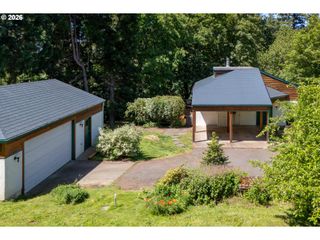
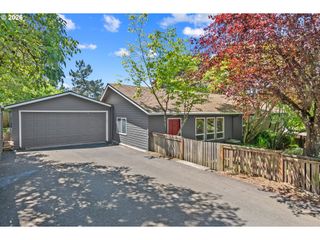
Welcome to Johns Woods in Lake Oswego! This charming Cape Cod-style traditional home offers 2,962 sq ft of comfortable living in a quiet, secluded neighborhood. The home features 3 bedrooms and 2.1 bathrooms on the upper level, including a spacious primary en-suite with a soaking tub, separate shower, skylight and walk-in closet. Two additional generously sized bedrooms provide ample space for family or guests. Plus, a fourth room for a dedicated office or guest bedroom on the main level. The large bonus room features high ceilings, storage and a door to the backyard deck. An oversized laundry room features built-ins, sink, and sewing desk. The beautifully appointed kitchen has an eating nook with access to the backyard—ideal for seamless indoor-outdoor entertaining. Light-filled dining room ideal for hosting family gatherings. Enjoy multiple living areas with two cozy wood-burning fireplaces. The oversized 3-car garage offers abundant storage and EV charging. Step outside to a beautifully landscaped yard that provides privacy in a peaceful setting. Conveniently located near shopping, dining, and easy highway access. All in the highly rated Lake Oswego School District.
- Listing Status:
- Active
- Date Added:
- May 22, 2026
- Data Last Updated:
- May 25, 2026 at 4:41AM
- Listing Office:
- ELEETE Real Estate : 503-292-1500
- Listing Agent:
- Wendy Abraibesh : 503-957-6262
- MLS ID:
- 494466420

- General: CedarWood sidingDeckFencedPatioRaised bedsSprinklerYard
- Style: Stories 2Traditional
- Parking: DrivewayEv readyParking spaces: 3
- Roofing: Shake
- Windows: VinylFrames
- General: Concrete perimeter
- Road/Access: Paved
- HOA Amenities: Commons90.0Annually
- Originating MLS: Regional Multiple Listing ServiceInc.
- County: Clackamas
- Zoning: 2386 JOHNS WOODS LT 600214958
- View: View
- Water: Public water
- Sewer: Public sewer
- Source: Regional Multiple Listing ServiceInc.
This listing courtesy of Wendy Abraibesh , ELEETE Real Estate
Monthly Payment
- Principal & Interest $
- Property Taxes $
- Home Insurance $
- VA Funding Fee $

 New - 3 days ago