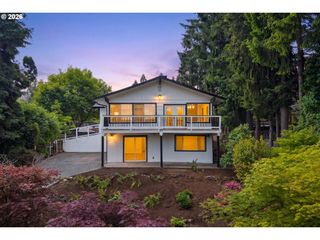
21281 S SWEETBRIAR Rd, West Linn, OR 97068
- 4 beds |
- 3 baths |
- 2,698 sqft
 Single-Family Home
  Built in 1976
  1acre lot
 2 car garage
  $352/sqft
  Listed 4 days ago
Property Description
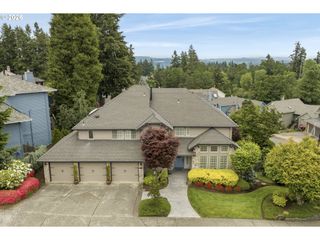
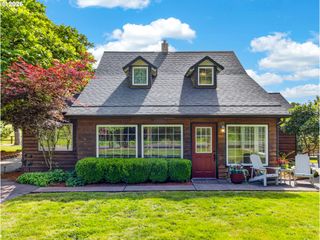
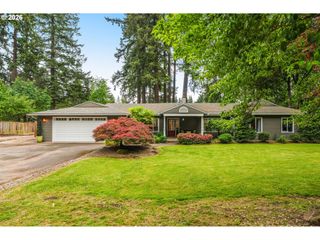
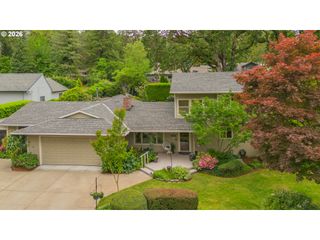
Wooded 1 Acre Country Retreat in Stafford Hamlet! Rare opportunity to own a move-in ready home on a private, wooded homesite in Stafford Hamlet for under $1m. Enjoy West Linn amenities & schools, while experiencing country living at its finest. This hidden gem is only 5 minutes away from the heart of West Linn and easy access to I-205. Vaulted ceilings with exposed fir beams and high windows in greatroom, dining, loft and primary bedroom display the surrounding greenery. True hickory hardwoods through main floor and loft, and zero carpet anywhere. Versatile loft features built-in bookshelves, ceiling fan, and full bath. The home has been beautifully maintained with recent updates including new windows throughout, fresh interior paint, newly stained deck, aluminum roof, and heat pump with electric furnace backup and integrated generator. Detached 2 car garage also features a workshop or artist studio with lighting, electric heat and 220v hookup. Enjoy the vast yard with mature trees, chicken coop (currently occupied by chickens & ducks), and invisible fence for dogs. This is a must-see home!
- Listing Status:
- Active
- Date Added:
- May 21, 2026
- Data Last Updated:
- May 25, 2026 at 5:42AM
- Listing Office:
- Coldwell Banker Bain : 503-224-7325
- Listing Agent:
- Kristy Cochran : 971-219-7437
- MLS ID:
- 344263993

- General: CedarHard concrete stuccoDeckPorchPoultry coopTool shedWorkshopYard
- Style: Custom styleNw contemporary
- Parking: CarportDrivewayParking spaces: 2
- Roofing: Metal
- Windows: DoublePaneWindowsVinylFrames
- General: Slab
- Road/Access: Paved
- Originating MLS: Regional Multiple Listing ServiceInc.
- County: Clackamas
- Zoning: RRFF5568 ROSEMONT ACRES PT 1600392113
- View: View
- Water: PrivateWell
- Sewer: Septic tank
- Source: Regional Multiple Listing ServiceInc.
This listing courtesy of Kristy Cochran , Coldwell Banker Bain
Monthly Payment
- Principal & Interest $
- Property Taxes $
- Home Insurance $
- VA Funding Fee $

 New - 3 days ago