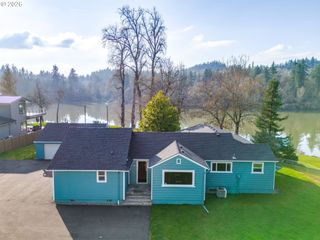
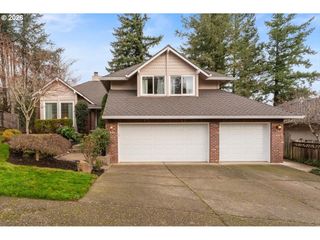
20556 S MAY Rd, Oregon City, OR 97045
- 3 beds |
- 3 baths |
- 2,677 sqft
 Single-Family Home
  Built in 1910
  4.43acre lot
 2 car garage
  $405/sqft
  Listed 4 days ago
Property Description
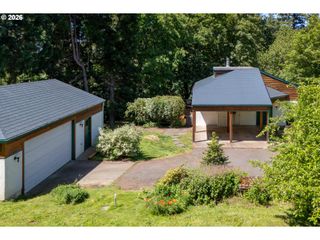
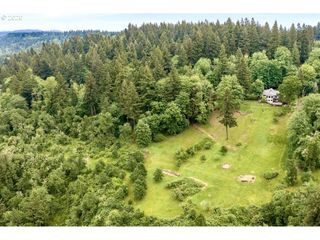
Open House Saturday, May 23rd 12-2. Charming Farm Home with modern updates on 4.43 beautiful acres and Mt. Hood view. Close-in and peaceful country setting. Front entry brings you into light and bright sunroom featuring large picture windows. Aesthetic fireplace accentuates original charm of living room featuring hardwood floors and tray ceiling. Enjoy your morning coffee while viewing picturesque landscaping and pasture from large kitchen window. Kitchen features include granite counters and hardwood floors. Step out to the deck and covered patio from primary suite and enjoy the soothing sound of fountain water cascading into pond. Plus spacious walk-in closet and custom bath. Secondary bedroom features half bath and French doors to covered patio. Window dormers accentuate 3rd bedroom and bonus room upstairs. Cozy room off living room provides office space or student schooling area. Spacious cold cellar provides additional storage. Swimming pool with decking for fun summer entertainment. Fenced property for horses, goats, sheep... with barn (28 x 60) including 3 horse stalls, tack room and workshop or garage. Additional detached oversized, 2 car garage (24 x 28). Raised bed garden area, chicken coop, shed and beautiful landscaped grounds.
- Listing Status:
- Active
- Date Added:
- May 21, 2026
- Data Last Updated:
- May 25, 2026 at 6:41AM
- Listing Office:
- Ventures Realty Group : 503-804-6029
- Listing Agent:
- Nancy Carnahan : 503-804-6029
- MLS ID:
- 586352614

- General: CedarShingle sidingWood sidingBarnCovered patioDog runFencedGardenOutbuildingPatioRaised bedsRv boat storageSecond garageSprinklerTool shedWorkshopYard
- Style: Farmhouse
- Parking: DrivewayParking spaces: 2
- Roofing: Composition
- Windows: VinylFrames
- General: Concrete perimeter
- Road/Access: Paved
- Originating MLS: Regional Multiple Listing ServiceInc.
- County: Clackamas
- Zoning: RRFF5SECTION 14 TOWNSHIP 3S RANGE 1E TAX LOT 0070101329841
- View: View
- Water: Public waterWell
- Sewer: Septic tank
- Source: Regional Multiple Listing ServiceInc.
This listing courtesy of Nancy Carnahan , Ventures Realty Group
Monthly Payment
- Principal & Interest $
- Property Taxes $
- Home Insurance $
- VA Funding Fee $