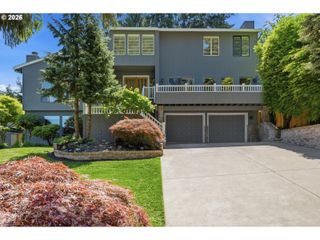
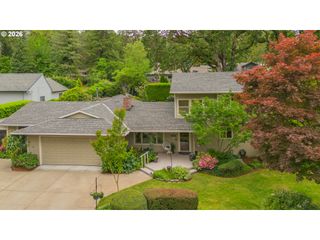
2539 LIMERICK Ln, West Linn, OR 97068
- 3 beds |
- 3 baths |
- 2,857 sqft
 Single-Family Home
  Built in 1992
  0.31acre lot
 4 car garage
  $332/sqft
  Listed 2 months ago
Property Description
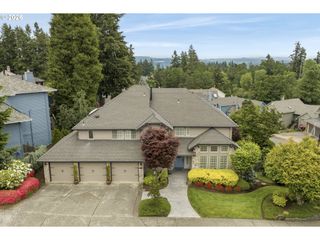
Perched at the peak of a quiet cul-de-sac with sweeping, unobstructed valley views, this stunning residence offers a rare down-to-the-studs transformation designed for the sophisticated modern buyer. While other West Linn homes may offer more rooms, this meticulously engineered property delivers a smarter way to live, minimizing daily friction through thoughtful design and high-capacity organization.The open-concept main level centers around a state-of-the-art chef’s kitchen that serves as the ultimate command hub. A massive quartz waterfall island with fully integrated storage keeps the space clutter-free, ideal for everything from meal prep to daily living. Framed by Level 5 flat walls and Wi-Fi enabled smart appliances, the kitchen flows seamlessly into multiple gathering areas and a separate living room with a cozy fireplace—creating connection without sacrificing space.Upstairs, organization is a standout feature. Every bedroom includes high-end custom closet systems designed to maximize storage. The primary suite offers breathtaking views and a spa-inspired bath, while the upstairs laundry room—conveniently located where it’s needed—eliminates unnecessary trips between floors. A rare highlight is the attached four-car garage, complete with a 240V outlet for EV charging and ample space for a gym, workshop, and storage.The home is fully integrated with a Nest smart system for efficiency and security. Expansive sliding glass doors open to a private patio and terraced backyard, creating seamless indoor-outdoor living with distinct areas for entertaining and relaxation. Located within the Willamette Primary school boundary and just minutes from historic downtown shops, parks, and tennis courts, this home offers a refined lifestyle where every detail has been carefully designed and maintained.
- Listing Status:
- Active
- Date Added:
- March 11, 2026
- Data Last Updated:
- May 25, 2026 at 7:44AM
- Listing Office:
- Opt : 503-724-0503
- Listing Agent:
- Amy Emhoff : 503-724-0503
- MLS ID:
- 483554093

- General: BrickCement sidingDeckPatio
- Style: Contemporary
- Parking: DrivewayOn streetParking spaces: 4
- Roofing: Composition
- Windows: VinylFrames
- General: Concrete perimeter
- Road/Access: Paved
- Originating MLS: Regional Multiple Listing ServiceInc.
- County: Clackamas
- Zoning: 2050 GREEN HILLS EST II LT 23 BLK 200405975
- View: View
- Water: Public water
- Sewer: Public sewer
- Source: Regional Multiple Listing ServiceInc.
This listing courtesy of Amy Emhoff , Opt
Monthly Payment
- Principal & Interest $
- Property Taxes $
- Home Insurance $
- VA Funding Fee $