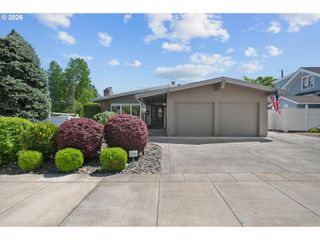
5156 Sw DAWN St, Lake Oswego, OR 97035
- 3 beds |
- 3 baths |
- 2,413 sqft
 Single-Family Home
  Built in 1952
  0.45acre lot
 2 car garage
  $466/sqft
  Listed 5 days ago
Property Description
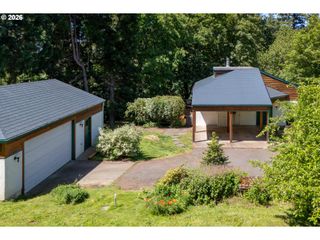
The quintessential classic ranch home set on a spacious half-acre lot in Lake Oswego’s established Rosewood neighborhood, this move-in ready property offers over 2,400 sqft, 3 bedrooms, 3 bathrooms, multiple gathering spaces, and extensive updates beginning in 2020. Improvements include wide-plank LVP flooring, remodeled bathrooms, updated lighting, interior paint, a new roof and gutters, plus connection to the city sewer system. The updated kitchen opens to the main gathering spaces and features quartz counters, painted cabinetry, bar-top seating, and a Whirlpool induction range. French doors open directly to the newer Trex deck, creating easy indoor-outdoor living, while the vaulted living room offers a gas fireplace and built-in window seat overlooking the backyard. The vaulted primary suite includes backyard access, space for a seating area or office setup, and a remodeled ensuite with double vanity, tiled walk-in shower, and custom walk-in closet shelving. A separate family room with built-ins, mini fridge, full bathroom, and backyard access creates flexible additional living space. Outside, enjoy a newly fenced backyard with mature trees, three Trex decks, hot tub area, and a fully finished hobby shed with heat and power. Located within the Lake Oswego School District near newly opened River Grove Elementary and convenient to Lake Oswego restaurants, shopping, parks, and community amenities.
- Listing Status:
- Active
- Date Added:
- May 20, 2026
- Data Last Updated:
- May 25, 2026 at 6:41AM
- Listing Office:
- Keller Williams Realty Portland Premiere : 503-597-2444
- Listing Agent:
- Lara James : 503-819-6097
- MLS ID:
- 529166195

- General: Wood sidingDeckFencedFree standing hot tubOutbuildingPatioRv parkingSprinklerYard
- Style: Stories 1Ranch
- Parking: DrivewayParking spaces: 2
- Roofing: Composition
- Windows: DoublePaneWindows
- General: Concrete perimeter
- Road/Access: Paved
- Originating MLS: Regional Multiple Listing ServiceInc.
- County: Clackamas
- Zoning: PARTITION PLAT 2025-011 PARCEL 100347583
- View: View
- Water: Public water
- Sewer: Public sewer
- Source: Regional Multiple Listing ServiceInc.
This listing courtesy of Lara James , Keller Williams Realty Portland Premiere
Monthly Payment
- Principal & Interest $
- Property Taxes $
- Home Insurance $
- VA Funding Fee $

 New - 3 days ago