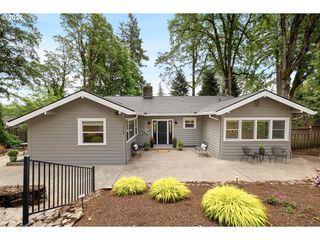
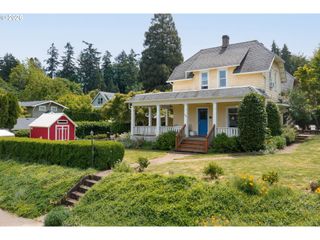
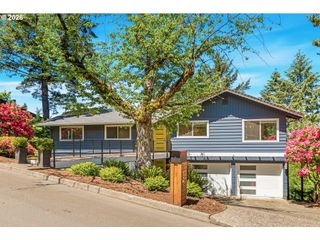
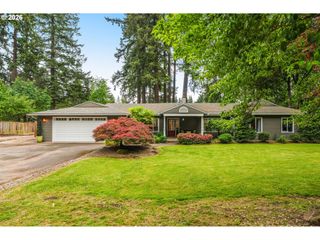
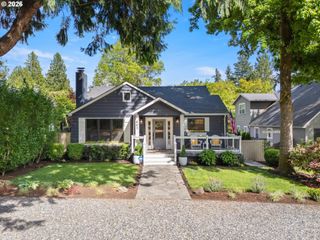
1053 YATES St, Lake Oswego, OR 97034
- 4 beds |
- 3 baths |
- 2,598 sqft
 Single-Family Home
  Built in 2015
  —— sqft lot
  1 car garage
  $493/sqft
  Listed 4 days ago
Property Description
Tucked into the coveted Hallinan neighborhood of Lake Oswego, this beautifully updated two-story home is the one you’ve been waiting for. 1053 Yates St. delivers the perfect balance of style and livability — surrounded by mature trees and winding walking paths, with top-rated Hallinan Elementary just steps from your front door.Inside, the thoughtfully designed space features elegant millwork, recessed lighting, and expansive windows that flood every room with natural light. Wide-plank wood-style flooring ties it all together, creating a warm, move-in-ready vibe that feels as good as it looks.The kitchen is built for functionality — generous storage, a natural flow for entertaining, and a coffee bar and butler’s nook that lead directly into a walk-in pantry and spacious dining room. Whether it’s a dinner party or a cozy Sunday brunch, this space works for it all. Upstairs, a large bonus room offers the flexibility you’ve been craving — home office, gym, media room, you name it. The bedrooms are generously sized with laundry conveniently on the same floor. The primary suite is a true retreat, featuring a spa-inspired bathroom, ample closet space, and serene views to wake up to every morning. Welcome to your Next home!
- Listing Status:
- Active
- Date Added:
- May 21, 2026
- Data Last Updated:
- May 25, 2026 at 7:44AM
- Listing Office:
- NextHome Next Chapter : 503-709-2534
- Listing Agent:
- Tailor Johnson : 503-593-7538
- MLS ID:
- 271181639

- General: CedarCement sidingCultured stoneFencedPatioTool shedYard
- Style: Stories 2Traditional
- Parking: DrivewayOff streetParking spaces: 1
- Roofing: Composition
- Windows: DoublePaneWindowsVinylFrames
- Road/Access: Paved
- Originating MLS: Regional Multiple Listing ServiceInc.
- County: Clackamas
- Zoning: 79 SOUTH OSWEGO LT 10 BLK C00265126
- View: View
- Water: Public water
- Sewer: Public sewer
- Source: Regional Multiple Listing ServiceInc.
This listing courtesy of Tailor Johnson , NextHome Next Chapter
Monthly Payment
- Principal & Interest $
- Property Taxes $
- Home Insurance $
- VA Funding Fee $

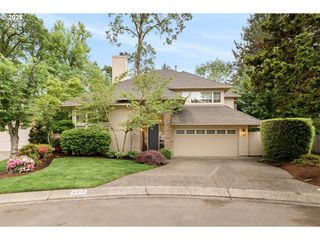
 New - 3 days ago