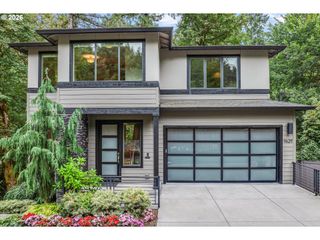
1121 DEVON Ln, Lake Oswego, OR 97034
- 5 beds |
- 3 baths |
- 3,048 sqft
 Single-Family Home
  Built in 1966
  0.32acre lot
 2 car garage
  $418/sqft
  Listed 4 days ago
Property Description
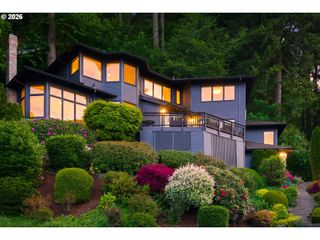
Beautifully remodeled contemporary home in coveted Lake Oswego with unobstructed Mt. Hood and valley views. Tucked away on a quiet cul-de-sac with a peaceful, forest-like backdrop, this one-of-a-kind home has been completely reimagined and meticulously maintained. The stunning living room features walls of windows overlooking the property and filling the home with an abundance of natural light. Designed for both everyday living and entertaining, the spacious kitchen includes a large island, built-in appliances, custom cabinetry, soft close hinges and drawers, and a walk-in pantry. The main-level primary ensuite offers a walk-in closet, private deck, and a beautifully updated bathroom with a tiled shower and double sink vanity. Step outside under the covered deck for year round enjoying while gazing upon the Mt. Hood and Valley views. The rest of the main level includes a large dining room, cozy sitting area, spacious office, additional bedroom, and full bathroom. The lower level family room comes with a cozy fireplace and perfect for a media room, playroom, gym or living space. The separate entry, 3 spare bedrooms and full bathrooms allow for privacy and space or a potential guest quarters of ADU. With a separate entrance, three additional bedrooms, and a full bathroom, the lower level offers excellent privacy and potential for guest quarters or an ADU setup. The 0.32 acre lot backs to no other property, is low maintenance and full of potential should you chose. Ideally located just minutes from the new Lake Oswego Recreation & Aquatic Center (LORAC), Lake Oswego Public Golf Course, Luscher Farm, Hazelia Field and Dog Parks, downtown Lake Oswego, and more.
- Listing Status:
- Active
- Date Added:
- May 21, 2026
- Data Last Updated:
- May 25, 2026 at 7:44AM
- Listing Office:
- Cascade Hasson Sotheby's International Realty : 503-420-8650
- Listing Agent:
- Tracy Hasson : 503-312-2759
- MLS ID:
- 347811670

- General: BrickLap sidingWood sidingCovered deckDeckYard
- Style: Contemporary
- Parking: DrivewayOn streetParking spaces: 2
- Roofing: Composition
- Windows: DoublePaneWindowsVinylFrames
- General: Concrete perimeter
- Road/Access: Paved
- Originating MLS: Regional Multiple Listing ServiceInc.
- County: Clackamas
- Zoning: 942 WINDSOR TERRACE LT2900308250
- View: View
- Water: Public water
- Sewer: Public sewer
- Source: Regional Multiple Listing ServiceInc.
This listing courtesy of Tracy Hasson , Cascade Hasson Sotheby's International Realty
Monthly Payment
- Principal & Interest $
- Property Taxes $
- Home Insurance $
- VA Funding Fee $

 New - 3 days ago