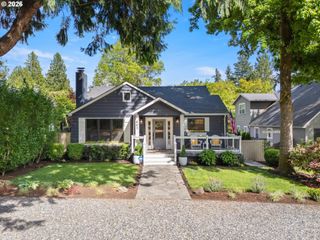
5312 AMBERWOOD Ct, Lake Oswego, OR 97035
- 4 beds |
- 3 baths |
- 2,977 sqft
 Single-Family Home
  Built in 1988
  —— sqft lot
  2 car garage
  $420/sqft
  Listed 3 days ago
Property Description
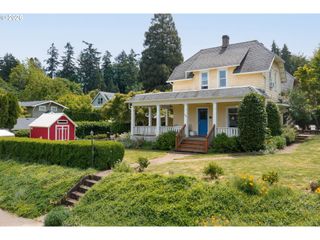
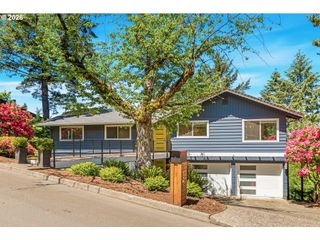
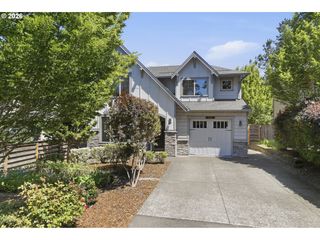
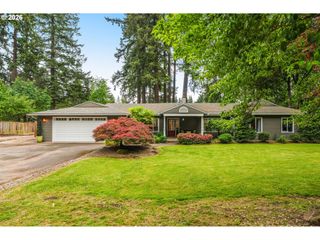
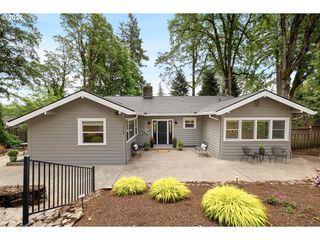
A spectacular traditional Westlake home nestled on a quiet cul-de-sac. The entry welcomes you with soaring ceilings, a custom stone gas fireplace, a large skylight that fills the space with abundant natural light, and beautifully refinished hardwood floors. The thoughtfully designed main level features a formal dining room, a family room with a gas fireplace, an eating nook, and a spacious kitchen complete with a large island, granite countertops, built-in oven and dishwasher, walk-in pantry, skylight, and an abundance of windows. Also on the main level is a versatile office or bedroom space with French doors, a spacious laundry/mud room with a utility sink and built-in cabinetry, and generous storage throughout the home. Upstairs, the primary suite offers abundant natural light, a walk-in closet, soaking tub, oversized walk-in shower, double vanity and heated floors. Three additional spacious bedrooms, one has been dedicated as a movie room with projector and screen complete the upper level. Outside, enjoy an expansive private oasis professionally landscaped with a drip and sprinkler system, fully fenced, featuring an oversized paver patio, brick garden wall, and gas firepit overlooking peaceful green space. Large storage sheds provide additional utility. A two-car attached garage completes the home. Located in the top-rated Lake Oswego School District, this home is just steps from Westlake Park and minutes from Kruse Village.
- Listing Status:
- Active
- Date Added:
- May 22, 2026
- Data Last Updated:
- May 25, 2026 at 7:44AM
- Listing Office:
- Kinected Realty, LLC : 503-206-5752
- Listing Agent:
- Christine Steele Smith : 503-866-6179
- MLS ID:
- 414106132

- General: BrickCedarDeckFencedPatioSprinklerTool shedYard
- Style: Traditional
- Parking: DrivewayParking spaces: 2
- Roofing: Shake
- Windows: DoublePaneWindows
- Road/Access: Paved
- HOA Amenities: Annually
- Originating MLS: Regional Multiple Listing ServiceInc.
- County: Clackamas
- Zoning: 2775 WESTLAKE 1C1 LT 2901339518
- View: View
- Water: Public water
- Sewer: Public sewer
- Source: Regional Multiple Listing ServiceInc.
This listing courtesy of Christine Steele Smith , Kinected Realty, LLC
Monthly Payment
- Principal & Interest $
- Property Taxes $
- Home Insurance $
- VA Funding Fee $

 New - 3 days ago