48 EAGLE CREST Dr 2E, Lake Oswego, OR 97035
- 3 beds |
- 2 baths |
- 1,623 sqft
 Condominium
 Built in 1979
 —— sqft lot
 1 car garage
 $200/sqft
 Listed 1 month ago
Property Description
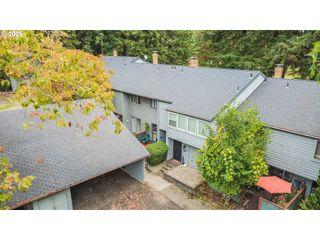
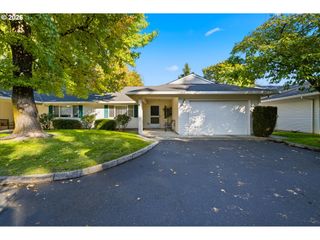
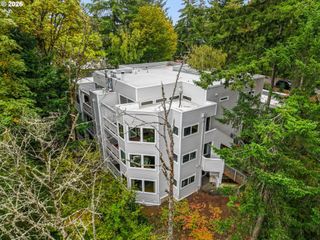
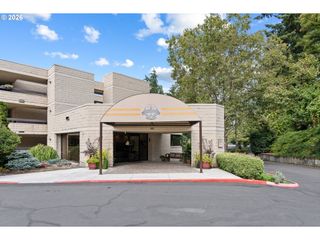
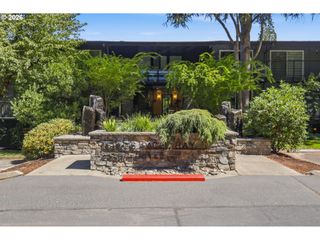
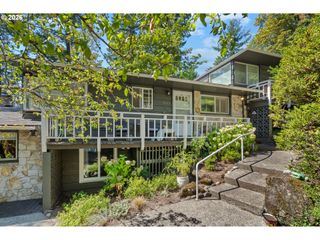
Nestled in Lake Oswego's Mountain Park neighborhood, this spacious 3-bedroom, 2-bathroom, 1,623 sq ft corner-unit condo offers beauty & privacy in a classic Pacific Northwest setting. Surrounded by mature trees, the split-level layout perfectly balances open-concept common rooms with private bedrooms. The oversized living and dining areas flow into a light-filled solarium and an upgraded kitchen featuring ample cabinet & counter space with stainless appliances and new glass-top range and new sink. The primary suite includes an attached bath and walk-in closet. With walls of windows across the living spaces, the home provides lovely wooded views that make you feel like you are living in a tree house. Step through the sliding glass doors onto a spacious, newly refinished oversized deck to enjoy your morning coffee with beautiful seasonal views of the West Hills and Council Crest and lovely sunset colors. The property includes a detached one-car garage, an additional reserved parking space, and an HOA that covers water, garbage, recycling & exterior maintenance. Residents also have full access to the premier Mountain Park Rec Center’s indoor pools, fitness studios, saunas, and sports courts. Tucked away in nature, yet just minutes from New Seasons, Oswego Towne Square & the brand-new Lake Oswego Recreation & Aquatic Center. And the great shops, restaurants and pubs of downtown Lake Oswego are just 10 minutes away. Here you can enjoy dinner & a movie at the historic Lake Theater & Cafe or access Lake Oswego from the new paddle launch.
- Listing Status:
- Active
- Date Added:
- September 10, 2026
- Data Last Updated:
- October 20, 2026 at 2:41PM
- Listing Office:
- Premiere Property Group, LLC : 503-670-9000
- Listing Agent:
- Lincoln Tuchow : 503-575-6772
- MLS ID:
- 688183481

- General: Cement sidingWood sidingCovered patioDeck
- Style: Contemporary
- Parking: Off streetParking spaces: 1
- Roofing: Composition
- Windows: DoublePaneWindowsVinylFrames
- General: Concrete perimeter
- Road/Access: Paved
- HOA Amenities: Basketball courtExterior maintenanceGymMaintenance groundsPoolSaunaSewerSpa hot tubTrashWater758.0Monthly
- Originating MLS: Regional Multiple Listing ServiceInc.
- County: Multnomah
- Zoning: PARK PLACE CONDOMINIUMSLOT 2ER233874
- View: View
- Water: Public water
- Sewer: Public sewer
- Source: Regional Multiple Listing ServiceInc.
This listing courtesy of Lincoln Tuchow , Premiere Property Group, LLC
Monthly Payment
- Principal & Interest $
- Property Taxes $
- Home Insurance $
- VA Funding Fee $