48 EAGLE CREST Dr 1A, Lake Oswego, OR 97035
- 3 beds |
- 2 baths |
- 1,550 sqft
 Condominium
 Built in 1979
 —— sqft lot
 1 car garage
 $226/sqft
 Listed 25 days ago
Property Description
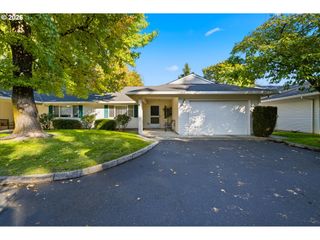
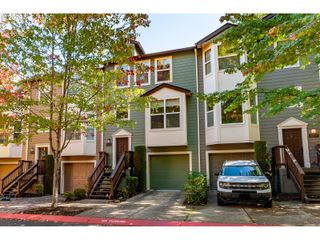
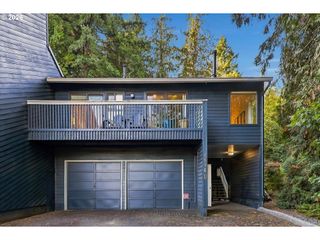
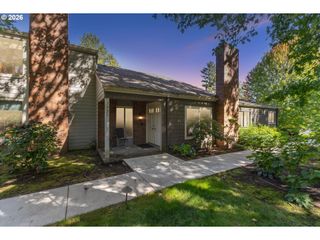
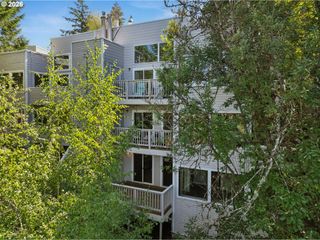
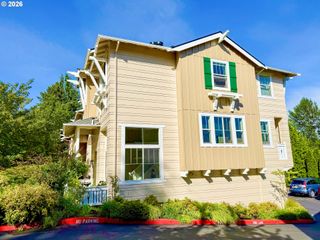
Surrounded by mature trees, this 1,550-square-foot end-unit condo offers a sense of privacy along with seasonal West Hills views. The split-level layout places a vaulted living room, dining area and kitchen on the main level, with three bedrooms and two full baths upstairs. Sliding doors from both the living and dining areas open to the deck, extending the living space outdoors. A wood stove adds another focal point to the living room, while the kitchen features granite counters, an eating bar, double ovens, a glass cooktop and a new dishwasher. The primary bedroom includes an ensuite bath and walk-in closet. A heat pump and detached one-car garage add everyday convenience. Mountain Park Recreation Center membership is available for a separate optional fee, with access to indoor pools, fitness facilities, saunas and sports courts. Nearby destinations include New Seasons, Oswego Towne Square and the Lake Oswego Recreation & Aquatic Center, with downtown Lake Oswego’s shops, restaurants and Lake Theater & Cafe a short drive away.
- Listing Status:
- Active
- Date Added:
- September 25, 2026
- Data Last Updated:
- October 20, 2026 at 1:41PM
- Listing Office:
- Premiere Property Group, LLC : 503-670-9000
- Listing Agent:
- Sonya MacDonald : 503-704-2338
- MLS ID:
- 591045527

- General: CedarDeckXeriscape landscaping
- Style: ContemporaryTraditional
- Parking: Off streetParking spaces: 1
- Roofing: Flat
- Windows: VinylFrames
- General: Concrete perimeter
- Road/Access: Paved
- HOA Amenities: CommonsExterior maintenanceFront yard landscapingInsuranceManagementSewerTrashWater746.0Monthly
- Originating MLS: Regional Multiple Listing ServiceInc.
- County: Multnomah
- Zoning: PARK PLACE CONDOMINIUMSLOT 1AR233864
- View: View
- Water: Public water
- Sewer: Public sewer
- Source: Regional Multiple Listing ServiceInc.
This listing courtesy of Sonya MacDonald , Premiere Property Group, LLC
Monthly Payment
- Principal & Interest $
- Property Taxes $
- Home Insurance $
- VA Funding Fee $