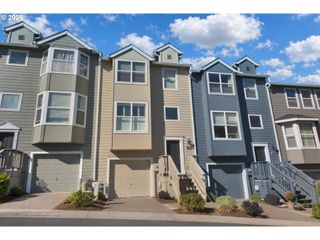
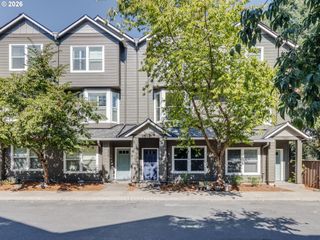
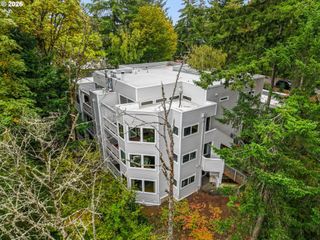
13240 Sw RAPTOR Pl, Tigard, OR 97223
- 2 beds |
- 2 baths |
- 1,450 sqft
 Condominium
 Built in 2000
 1,742sqft lot
 2 car garage
 $276/sqft
 Listed 16 days ago
Property Description
Open House Saturday @ 11-1:30pm …. Beautiful updated 2-bedroom, 2-bath townhome bright, stylish, comfortable, and truly move-in ready—and you’ll want to see it in person! From the moment you step inside, you’ll notice the thoughtful updates, inviting layout, and warm, welcoming feel. The spacious living area features a cozy gas fireplace, creating the perfect spot to relax, unwind, and gather with friends and family. A true dining room adds even more flexibility for everyday meals, holiday dinners, and entertaining. The 2025 kitchen remodel delivers a fresh, polished look with refreshed finishes and all-new stainless steel appliances. Both bathrooms were also updated in 2025, giving this home a modern, elevated feel throughout. Luxury vinyl flooring adds style and durability to the main living areas, while recently installed carpet brings comfort to the bedrooms and other spaces. And storage? This home has plenty! Both bedrooms feature walk-in closets, giving you the space you need to keep everything organized and neatly tucked away. The 2-car tandem garage includes an approximately 12’ x 19’ (not added to overall square footage) flex space currently used as a playroom. This versatile bonus area could easily become a home office, workout room, hobby space, creative studio, or whatever fits your lifestyle best. Step outside and discover your own private retreat. The fully fenced backyard offers privacy, mature landscaping, a large raised garden bed, and is specially designed by the seller, with Trex decking and stairs that expand the usable outdoor space. It’s ready for morning coffee, summer gatherings, gardening, relaxing, and making memories. And the location is fantastic! You’ll be close to parks and trails, Progress Ridge, New Seasons, restaurants, boutiques, salons, shopping, and so much more. This is more than an updated townhome—it’s a home that offers comfort, style, flexibility, storage, and a location you love!
- Listing Status:
- Active
- Date Added:
- October 4, 2026
- Data Last Updated:
- October 20, 2026 at 7:52AM
- Listing Office:
- NextHome Realty Connection : 971-212-9487
- Listing Agent:
- Sarah Malarkey : 503-890-0860
- MLS ID:
- 533009263

- General: Cement sidingLap sidingDeckFencedYard
- Style: Townhouse
- Parking: DrivewayOn streetParking spaces: 2
- Roofing: Composition
- General: Concrete perimeter
- Road/Access: Paved
- HOA Amenities: CommonsExterior maintenanceFront yard landscapingManagement225.0Monthly
- Originating MLS: Regional Multiple Listing ServiceInc.
- County: Washington
- Zoning: QUAIL HOLLOW - WESTLOT 39ACRES 0.04R2096130
- View: View
- Water: Public water
- Sewer: Public sewer
- Source: Regional Multiple Listing ServiceInc.
This listing courtesy of Sarah Malarkey , NextHome Realty Connection
Monthly Payment
- Principal & Interest $
- Property Taxes $
- Home Insurance $
- VA Funding Fee $