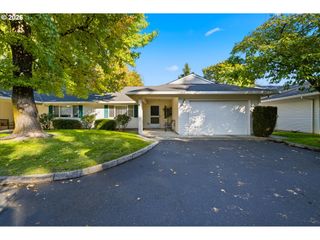
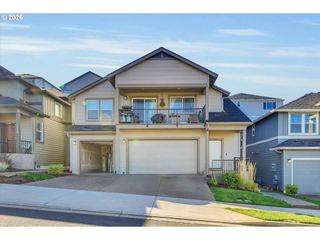
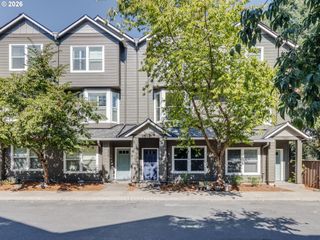
17011 Sw VERSAILLES Ln, Portland, OR 97224
- 2 beds |
- 2 baths |
- 1,324 sqft
 Condominium
 Built in 1982
 —— sqft lot
 1 car garage
 $287/sqft
 Listed 19 days ago
Property Description
Welcome to an elegant, single-level living experience hidden in the tranquil heart of King City. Positioned on the upper level to maximize privacy, this 2-bedroom, 2-bathroom residence offers a refined blend of modern luxury and serene natural surroundings. The main living expanse is defined by a dramatic wall of Windows framing peaceful views of the private park, lake, and fountain. Inside, a sophisticated renovation pairs high-end finishes with everyday comfort. The custom kitchen boasts a New York loft vibe, highlighted by a crisp white brick backsplash, sleek black granite countertops, and solid white cabinetry. Designed for culinary enthusiasts, it comes fully equipped with premium appliances including a Viking gas range, Bosch dishwasher, and Fisher & Paykel refrigerator. The thoughtful floor plan features laminate flooring, updated lighting, and a cozy wood-burning fireplace in the Great Room. From the Primary Bedroom, step through sliders onto the private covered deck, an ideal backdrop for morning coffee or quiet evening gatherings while taking in the water views. The primary suite serves as a tranquil sanctuary, featuring direct outdoor access, mirrored double closets, and an ensuite bath complete with dual vanities and a glass tiled Walk-in shower. The guest bedroom and second full bath offer equal attention to detail with a wall of mirrors, fronting the huge closet. Complete with central heating and cooling via a Nest thermostat, stackable laundry, and close proximity to the shops and Restaurants of Tigard, Beaverton, and Sherwood, this home represents refined Pacific Northwest living.
- Listing Status:
- Active
- Date Added:
- October 1, 2026
- Data Last Updated:
- October 20, 2026 at 7:52AM
- Listing Office:
- MORE Realty : 503-353-6673
- Listing Agent:
- Debbie Stoppa : 503-998-7963
- MLS ID:
- 132524940

- General: Cement sidingCovered deckDeck
- Style: Common wallMid century modern
- Parking: Off streetParking spaces: 1
- Roofing: Composition
- Windows: DoublePaneWindowsVinylFrames
- General: Concrete perimeter
- Road/Access: Paved
- HOA Amenities: Cable tvCommonsExterior maintenanceInsuranceMaintenance groundsSewerTrashWater395.0Monthly
- Originating MLS: Regional Multiple Listing ServiceInc.
- County: Washington
- Zoning: RIVER LAKE VILLAGE CONDOPHASE ILOT 4R1306223
- View: View
- Water: Public water
- Sewer: Public sewer
- Source: Regional Multiple Listing ServiceInc.
This listing courtesy of Debbie Stoppa , MORE Realty
Monthly Payment
- Principal & Interest $
- Property Taxes $
- Home Insurance $
- VA Funding Fee $