4965 MULHOLLAND Dr, Lake Oswego, OR 97035
- 2 beds |
- 3 baths |
- 2,403 sqft
 Condominium
  Built in 1999
  4,356sqft lot
 2 car garage
  $323/sqft
  Listed 3 months ago
Property Description
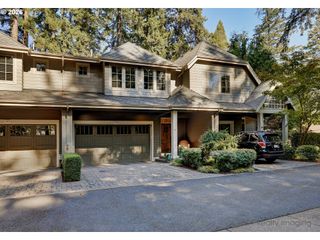
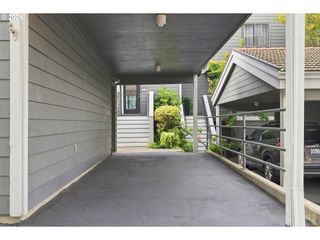
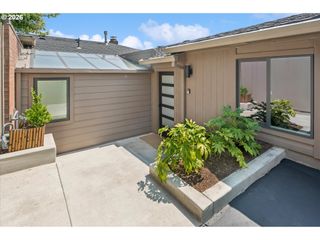
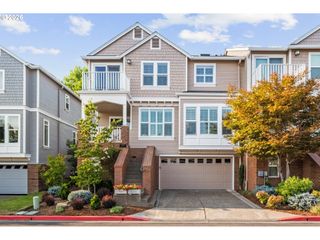
Looking for two-level living, low HOA dues, and private outdoor space? This Westlake townhome offers all three, with HOA dues of just $447/month, a new roof, new HardiePlank® siding, and new Milgard® windows (excluding the front of the home) and a beautifully landscaped rear patio and lawn offer a private outdoor retreat away from the street, with mature landscaping and a gas hookup for your BBQ.Thoughtfully remodeled with timeless finishes, this exceptional home features a gourmet kitchen with Sub-Zero refrigerator, Wolf range, Miele ovens, and spacious island. Wood floors, plantation shutters, central vacuum, and vaulted ceilings complement inviting living and family rooms connected by a double-sided gas fireplace. Upstairs, a versatile loft with built-ins is ideal for a home office, reading nook, or media space.The tranquil primary suite features a walk-in closet, dual vanity, soaking tub, and spacious shower. A generous flex room provides additional space for a gym, game room, office, playroom, or creative pursuits, along with plentiful storage throughout.Additional exterior updates include a Milgard® sliding glass door, new gutters, and a weather-resistant siding membrane. (The front of the home features EIFS.)Located directly across from Westlake Park, enjoy easy access to walking paths, tennis and basketball courts, a playground, and the popular Summer Concert Series. Restaurants, shopping, and freeway access are just minutes away.Closing cost assistance or a rate buydown may be available with a preferred lender.
- Listing Status:
- Active
- Date Added:
- July 17, 2026
- Data Last Updated:
- October 20, 2026 at 5:43PM
- Listing Office:
- Windermere Realty Trust : 503-636-5000
- Listing Agent:
- Jeanne Able : 503-703-2430
- MLS ID:
- 472715230

- General: Cement sidingSpray foam insulationPatioPorchYard
- Style: Stories 2
- Parking: DrivewayParking spaces: 2
- Roofing: Composition
- General: Concrete perimeter
- Road/Access: Paved
- HOA Amenities: All landscapingExterior maintenanceManagement447.0Monthly
- Originating MLS: Regional Multiple Listing ServiceInc.
- County: Clackamas
- Zoning: 3489 MELROSE CT LT 901850349
- Water: Public water
- Sewer: Public sewer
- Source: Regional Multiple Listing ServiceInc.
This listing courtesy of Jeanne Able , Windermere Realty Trust
Monthly Payment
- Principal & Interest $
- Property Taxes $
- Home Insurance $
- VA Funding Fee $