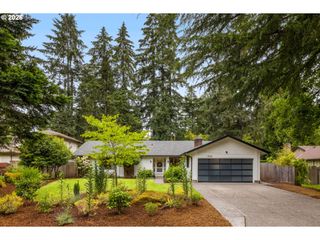
5541 YORKSHIRE Pl, Lake Oswego, OR 97035
- 3 beds |
- 3 baths |
- 2,056 sqft
 Single-Family Home
  Built in 1993
  9,583sqft lot
 2 car garage
  $559/sqft
  Listed 5 days ago
Property Description
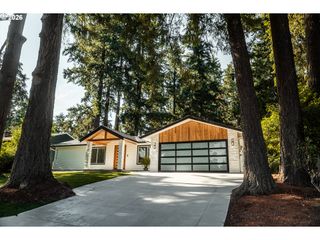
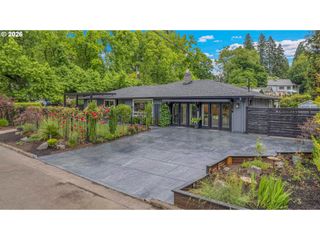
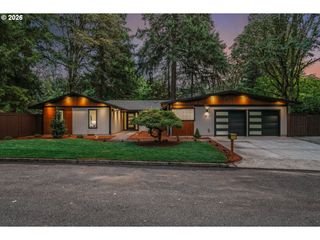
Nestled on a quiet cul-de-sac, this beautifully remodeled single-level ranch offers the perfect blend of privacy, luxury, and convenience. Backing onto a protected greenway, the home enjoys breathtaking nature views, towering trees, and exceptional seclusion rarely found this close to town. Extensively renovated in 2021, the home showcases quality craftsmanship and thoughtful design throughout. The stunning chef's kitchen features quartz countertops, premium Café appliances, a KitchenAid refrigerator, a Zephyr dual-zone wine cooler, a coffee bar, a pantry, and abundant custom storage. Expansive living spaces are enhanced by wall-to-wall hardwood floors, custom built-ins, designer lighting, new windows and coverings, and a striking stone fireplace. The spacious primary suite offers a true retreat with a beautifully remodeled bath, an enlarged walk-in closet with heated tile flooring, private hot tub access, and spa-inspired finishes. Additional highlights include remodeled guest baths with a hidden powder room, a dog wash station with direct access to the dog run, large attic storage, a charming wine cellar off the garage, RV/boat parking, and the rare benefit of access to three Lake Oswego boat easements, providing exceptional opportunities to enjoy lake recreation. Outdoor living shines with three newer Trex decks overlooking the tranquil greenway, creating the ideal setting for entertaining or relaxing while enjoying complete privacy.
- Listing Status:
- Active
- Date Added:
- July 22, 2026
- Data Last Updated:
- July 27, 2026 at 7:44AM
- Listing Office:
- Cascade Hasson Sotheby's International Realty : 503-420-8650
- Listing Agent:
- Donna Johnson : 541-908-0945
- MLS ID:
- 665334044

- General: Cement sidingCovered deckDeckFencedYard
- Style: Stories 1Ranch
- Parking: DrivewayRv access parkingParking spaces: 2
- Roofing: Composition
- Windows: DoublePaneWindowsVinylFrames
- Road/Access: Paved
- Originating MLS: Regional Multiple Listing ServiceInc.
- County: Clackamas
- Zoning: 2934 WINDFIELD ESTATES LT 13 BLK 201491736
- View: View
- Water: Public water
- Sewer: Public sewer
- Source: Regional Multiple Listing ServiceInc.
This listing courtesy of Donna Johnson , Cascade Hasson Sotheby's International Realty
Monthly Payment
- Principal & Interest $
- Property Taxes $
- Home Insurance $
- VA Funding Fee $

 New - 3 days ago