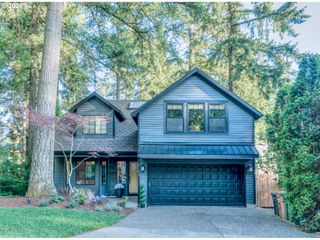
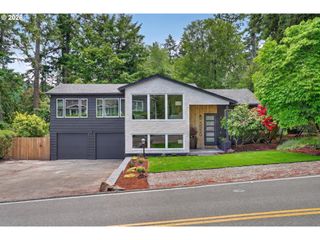
6375 Sw DAWN St, Lake Oswego, OR 97035
- 3 beds |
- 4 baths |
- 2,080 sqft
 Single-Family Home
  Built in 1965
  0.25acre lot
 2 car garage
  $528/sqft
  Listed 1 month ago
Property Description
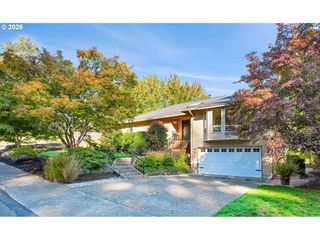
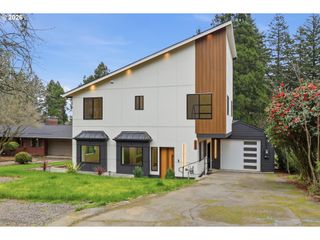
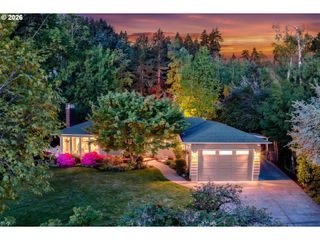
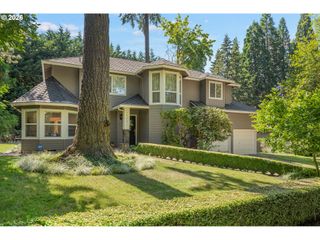
Beautifully remodeled home in the heart of Lake Oswego, located within top-rated schools! This stunning 3-bedroom + ADU,3,5 baths home sits on a spacious quarter-acre lot and has been thoughtfully updated with high-end finishes throughout. Welcoming entrance with a charming pergola, a long driveway offering abundant parking, and a spacious backyard with room to enjoy.The inviting living room welcomes you with an electric fireplace, creating the perfect gathering space. The designer kitchen is a chef's dream, featuring gorgeous Taj Mahal quartzite countertops, KitchenAid appliances, a waterfall island, pot filler, and a convenient built-in rollout microwave.Retreat to the luxurious primary suite, where the spa-inspired bathroom showcases floor-to-ceiling tile, heated floors, a double vanity, and tiled baseboards. Throughout the home, you'll find new laminate flooring, custom closet organizers in every closet, fresh interior paint, new baseboards, and a new electrical panel. Additional major updates include a new roof and a gas water heater for added peace of mind.The permitted ADU features its own private entrance, a comfortable living room a classic wood-burning fireplace, a fully equipped kitchen, and an upper-level bedroom that also includes a dedicated workspace area - prefect for remote work or extended stays. Ideal for guests, multigenerational living, or rental income potential. Perfect for multigenerational living or as a potential income-producing rental, this exceptional home combines luxury, functionality, and an unbeatable Lake Oswego location.
- Listing Status:
- Active
- Date Added:
- September 18, 2026
- Data Last Updated:
- October 20, 2026 at 12:41PM
- Listing Office:
- MORE Realty : 503-353-6673
- Listing Agent:
- Nataliya Mirzoyan : 360-771-7583
- MLS ID:
- 609191458

- General: Hard concrete stuccoStone
- Style: Stories 2Traditional
- Parking: DrivewayOn streetParking spaces: 2
- Roofing: Composition
- Windows: DoublePaneWindows
- Originating MLS: Regional Multiple Listing ServiceInc.
- County: Clackamas
- Zoning: 1018 PONDEROSA VILLA #2 LT 14 BLK 100349689
- Water: Public water
- Sewer: Septic tank
- Source: Regional Multiple Listing ServiceInc.
This listing courtesy of Nataliya Mirzoyan , MORE Realty
Monthly Payment
- Principal & Interest $
- Property Taxes $
- Home Insurance $
- VA Funding Fee $