5711 MCEWAN Rd, Lake Oswego, OR 97035
- 3 beds |
- 2 baths |
- 1,467 sqft
 Single-Family Home
 Built in 1970
 10,019sqft lot
 2 car garage
 $476/sqft
 Listed 7 hours ago
Property Description
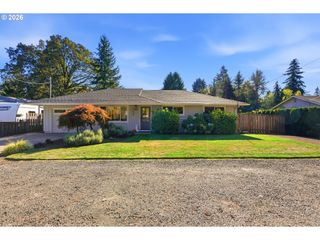
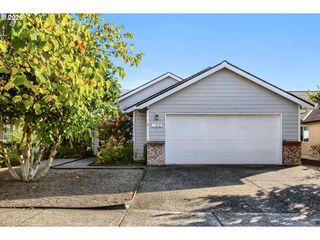
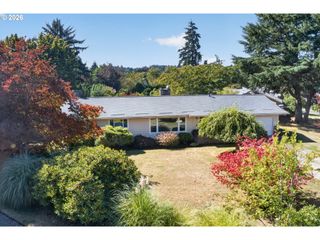
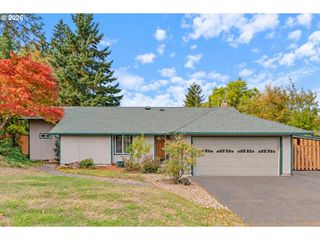
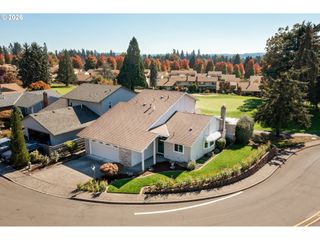
Welcome to this beautifully updated 3 bedroom, 2 bath Lake Oswego ranch on a generous, private lot filled with mature trees, just one block from Pilkington Park! This single-level home has been carefully maintained and refreshed inside and out, so you can unpack and start enjoying it from day one. Step through the new front door into bright living spaces featuring fresh interior paint throughout (2026), new light fixtures, and skylights that fill the home with natural light. The open great room connects the kitchen, dining and living areas for easy everyday living and entertaining. The kitchen offers granite countertops, a stylish backsplash (2024), an island with eating bar, a pantry and stainless appliances. A vaulted family/bonus room gives you flexible space for a home office, media room or playroom. The hall bath was remodeled in 2024, and an energy-efficient heat pump (2022) keeps you comfortable year-round. Outside, the big backyard feels like your own wooded retreat, with fresh exterior paint and gutters (2023), new fencing with side gates, mature landscaping, a pea gravel fire pit, and a covered deck made for morning coffee and summer dinners under the trees. All of this sits in the highly sought-after Lake Oswego School District: River Grove Elementary, Lakeridge Middle and Lakeridge High!
- Listing Status:
- Active
- Date Added:
- October 28, 2026
- Data Last Updated:
- October 28, 2026 at 12:40PM
- Listing Office:
- Real Broker : 855-450-0442
- Listing Agent:
- Aaron Cullen : 503-739-5209
- MLS ID:
- 684486217

- General: BrickVinyl sidingCovered deckDeckFencedFire pitYard
- Style: Stories 1Ranch
- Parking: DrivewayOff streetParking spaces: 2
- Roofing: Composition
- Windows: DoublePaneWindowsVinylFrames
- General: Concrete perimeter
- Road/Access: Paved
- Originating MLS: Regional Multiple Listing ServiceInc.
- County: Clackamas
- Zoning: 102 ROSEWOOD PT LT 6700341366
- View: View
- Water: Public water
- Sewer: Septic tank
- Source: Regional Multiple Listing ServiceInc.
This listing courtesy of Aaron Cullen , Real Broker
Monthly Payment
- Principal & Interest $
- Property Taxes $
- Home Insurance $
- VA Funding Fee $