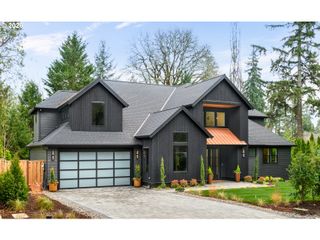
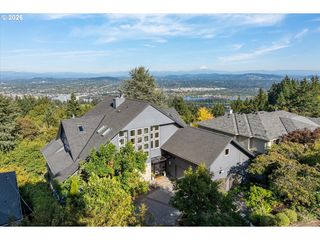
853 G Ave, Lake Oswego, OR 97034
- 4 beds |
- 4 baths |
- 5,002 sqft
 Single-Family Home
 Built in 2017
 0.93acre lot
 2 car garage
 $559/sqft
 Listed 2 months ago
Property Description
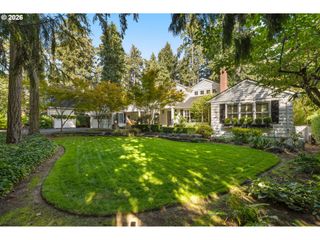
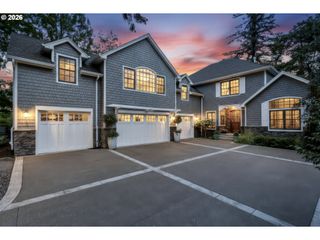
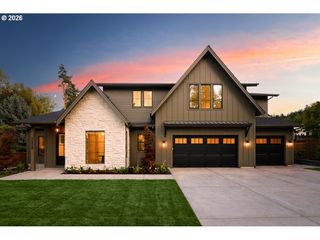
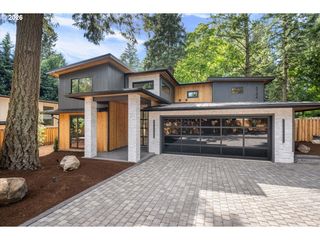
This 2017-built home in Lake Oswego's First Addition neighborhood sits back from the street behind its own putting green, surrounded by mature trees for a surprising sense of privacy so close to downtown.Inside, wide-plank wood floors run through an open living and kitchen area, where a floor-to-ceiling stone fireplace anchors the room and an oversized island seats four. The primary suite is on the main level, with its own balcony over the trees and a private patio and hot tub tucked behind it. A second main-level bedroom works as an office, den, or guest room. Upstairs holds a family room plus two more bedrooms sharing a Jack-and-Jill bath, each with its own vanity. Downstairs, the finished basement turns into a game room with bench seating, a wet bar, and wine storage. Out back, a covered deck which backs to Tryon Creek State Natural Area has a stone bar, built-in grill, and fireplace for dining and lounging under the trees, while the oversized garage has been converted into a full home gym with a golf simulator and still has room to spare. Minutes from downtown Lake Oswego, parks, shops, restaurants, and the lake, this is a home with somewhere to go no matter what the day calls for.
- Listing Status:
- Active
- Date Added:
- August 12, 2026
- Data Last Updated:
- October 20, 2026 at 11:42PM
- Listing Office:
- Real Broker : 855-450-0442
- Listing Agent:
- Matthew Tercek : 503-453-5815
- MLS ID:
- 166029342

- General: Cement sidingCovered deckDeckFree standing hot tubPorch
- Style: ContemporaryCustom style
- Parking: Parking spaces: 2
- Roofing: Composition
- General: Concrete perimeter
- Originating MLS: Regional Multiple Listing ServiceInc.
- County: Clackamas
- Zoning: SECTION 03 TOWNSHIP 2S RANGE 1E QUARTER BD TAX LOT 00400 & 552 FO00189370
- View: View
- Water: Public water
- Sewer: Public sewer
- Source: Regional Multiple Listing ServiceInc.
This listing courtesy of Matthew Tercek , Real Broker
Monthly Payment
- Principal & Interest $
- Property Taxes $
- Home Insurance $
- VA Funding Fee $