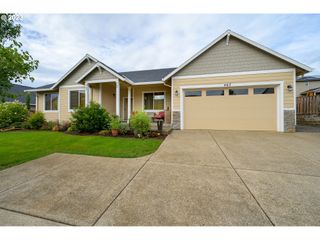
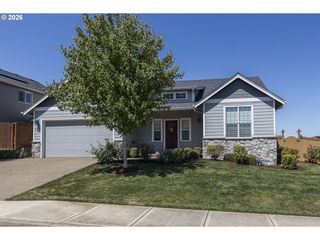
1902 Ne LUCY BELLE St, Mc Minnville, OR 97128
- 4 beds |
- 3 baths |
- 2,139 sqft
 Single-Family Home
  Built in 2006
  6,534sqft lot
 2 car garage
  $278/sqft
  Listed 20 days ago
Property Description
Open House 5/24 11:30-1:30. Welcome to this beautifully designed 4-bedroom, 2.5-bath home with a dedicated office/den/formal dining, on a quiet dead-end street in McMinnville. From the moment you step through the grand entry, you’ll appreciate the thoughtful layout, abundant storage and inviting open-concept living spaces.The main-level primary suite offers a private retreat with vaulted ceilings and a spacious ensuite bath, creating the perfect separation from the rest of the home. The heart of the home features a warm and welcoming living area with a gas fireplace, flowing seamlessly into the kitchen and dining spaces—ideal for both everyday living and entertaining. Granite countertops and a blend of hardwood and carpet throughout add both style and comfort.Upstairs, you’ll find additional bedrooms with flexibility for guests, hobbies, or growing households. Step outside to enjoy the covered patio and well-sized backyard—perfect for relaxing evenings, summer gatherings, or year-round enjoyment.With its combination of functional design, elegant details like crown molding, and a desirable location, this home offers the space, comfort, and setting buyers are looking for.
- Listing Status:
- Active
- Date Added:
- May 5, 2026
- Data Last Updated:
- May 25, 2026 at 5:42PM
- Listing Office:
- MORE Realty : 503-353-6673
- Listing Agent:
- Stephanie Findley : 503-435-7049
- MLS ID:
- 295730173

- General: BrickCement sidingCovered patioFencedFire pitTool shedYard
- Style: Stories 2
- Parking: DrivewayOff streetParking spaces: 2
- Roofing: Composition
- Windows: DoublePaneWindowsVinylFrames
- General: Concrete perimeter
- Road/Access: Paved
- Originating MLS: Regional Multiple Listing ServiceInc.
- County: Yamhill
- Zoning: UrbanLOT 35 IN GERHARD PHASE 2532276
- Water: Public water
- Sewer: Public sewer
- Source: Regional Multiple Listing ServiceInc.
This listing courtesy of Stephanie Findley , MORE Realty
Monthly Payment
- Principal & Interest $
- Property Taxes $
- Home Insurance $
- VA Funding Fee $

 New - 3 days ago