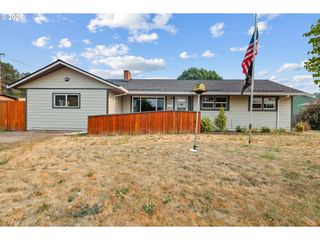
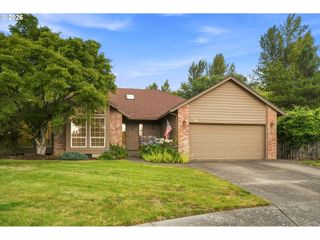
1941 Sw Westvale Ct, Mc Minnville, OR 97128
- 3 beds |
- 2 baths |
- 1,443 sqft
 Single-Family Home
  Built in 1996
  9,583sqft lot
 2 car garage
  $333/sqft
  Listed 16 days ago
Property Description
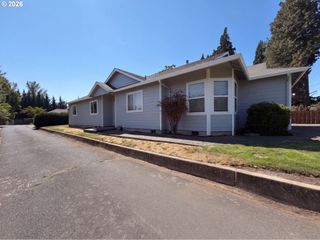
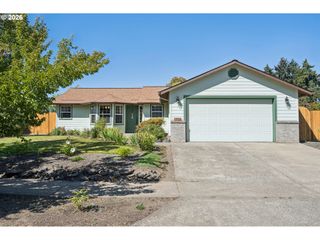
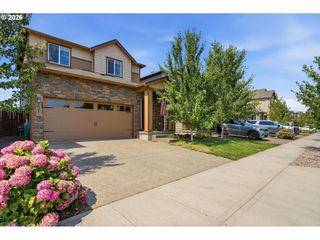
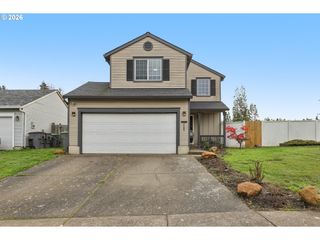
Enjoy this unique home in an established neighborhood. The builder added custom features inside and out, beginning with the stamped concrete driveway and walkway leading to the covered front porch entrance. Inside you find a formal dining room with window seat built-ins, followed by a kitchen with glass display cabinets, a countertop roller door and a convenient pantry closet next to the breakfast bar. Custom high ceilings throughout magnify light from all the windows while wood doors and wood trim bring warmth to every space. The primary bedroom is complete with a walk-in closet, washer-dryer closet and spacious bathroom with updated shower enclosure. The home features quality LVP floors in the main areas and bathrooms, while carpet keeps the bedrooms and living room warm along with the gas fireplace. Multiple outdoor spaces set this home apart! Discover fully fenced areas with raised garden beds, shaded alcoves to relax and a quality deck out back to entertain.
- Listing Status:
- Active
- Date Added:
- August 20, 2026
- Data Last Updated:
- September 5, 2026 at 7:50AM
- Listing Office:
- Premiere Property Group, LLC : 503-670-9000
- Listing Agent:
- Kristi Masterson : 541-991-1851
- MLS ID:
- 552551030

- General: Cement sidingPorchYard
- Style: Stories 1Custom style
- Parking: DrivewayOn streetParking spaces: 2
- Roofing: Composition
- Road/Access: Paved
- Originating MLS: Regional Multiple Listing ServiceInc.
- County: Yamhill
- Zoning: TOWNSHIP 4S RANGE 4W SECTION 19 QTR D QQTR C TAXLOT 08204 LOT 4 S503029
- View: View
- Water: Public water
- Sewer: Public sewer
- Source: Regional Multiple Listing ServiceInc.
This listing courtesy of Kristi Masterson , Premiere Property Group, LLC
Monthly Payment
- Principal & Interest $
- Property Taxes $
- Home Insurance $
- VA Funding Fee $