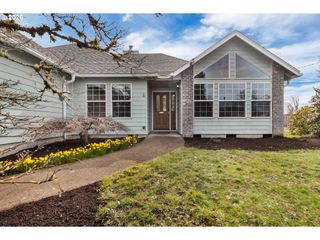
2380 Nw SHADDEN Dr, Mc Minnville, OR 97128
- 4 beds |
- 2 baths |
- 1,867 sqft
 Single-Family Home
  Built in 1999
  9,148sqft lot
 2 car garage
  $308/sqft
  Listed 9 days ago
Property Description
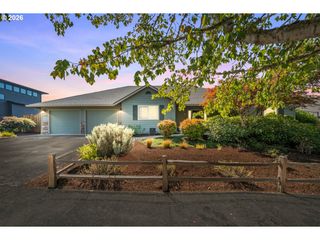
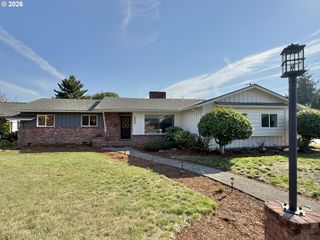
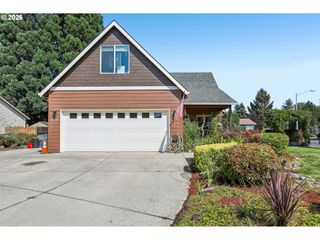
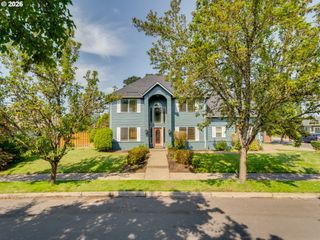
Single-level living with a little something extra! This well-maintained custom home in the heart of wine country has been owned by just one family, and offers an easy-flowing floor plan w/ an upstairs BONUS Room ready to become a 4th bedroom, office, game room, or whatever fits your lifestyle. The main level features 13-foot vaulted ceilings + a gas fireplace in living room, accented by the beautiful oak hardwood floors that flow through the formal dining space into a refreshed kitchen w/ granite countertops and new stainless steel appliances. Step down the hall to 1 of 3 main floor bedrooms, including the primary w/ high ceilings, walk-in closet, and attached ensuite w/ jet-tub, walk-in shower and dual vanity. Outside, enjoy a HUGE covered porch out front and a private covered porch out back, overlooking the spacious 0.21-acre lot w/ fully-fenced backyard that's complimented by TWO swinging gates (single and double-wide) for easy RV storage. Recent improvements include a NEW 35-yr ROOF & GUTTERS (JULY 2025), Brand NEW Carpet (AUG 2026) / Hardwood flooring (2024-45), Interior paint (2026) and more. See attached improvements list. Move-in ready and waiting for its next chapter!
- Listing Status:
- Active
- Date Added:
- August 27, 2026
- Data Last Updated:
- September 5, 2026 at 5:42AM
- Listing Office:
- Keller Williams PDX Central : 503-548-4848
- Listing Agent:
- Cody Gibson : 971-361-6347
- MLS ID:
- 281876614

- General: Cement sidingCovered deckFencedYard
- Style: CraftsmanCustom style
- Parking: DrivewayOn streetParking spaces: 2
- Roofing: CompositionShingle
- Windows: DoublePaneWindowsVinylFrames
- General: Concrete perimeter
- Road/Access: Paved
- HOA Amenities: CommonsRoad maintenance220.0Annually
- Originating MLS: Regional Multiple Listing ServiceInc.
- County: Yamhill
- Zoning: LOT 13 IN SHADDEN CLAIM506581
- Water: Public water
- Sewer: Public sewer
- Source: Regional Multiple Listing ServiceInc.
This listing courtesy of Cody Gibson , Keller Williams PDX Central
Monthly Payment
- Principal & Interest $
- Property Taxes $
- Home Insurance $
- VA Funding Fee $

 New - 2 days ago