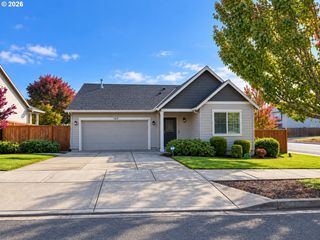
1135 Sw FELLOWS St, Mc Minnville, OR 97128
- 4 beds |
- 2 baths |
- 1,827 sqft
 Single-Family Home
 Built in 1980
 8,712sqft lot
 2 car garage
 $260/sqft
 Listed 1 month ago
Property Description
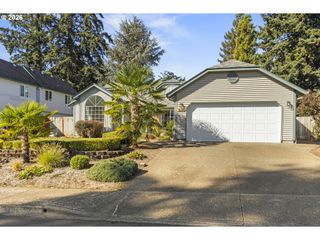
Welcome to McMinnville, Oregon. This home was built in 1980 and has been well maintained. It’s move-in ready, yet would be easy to personalize to your liking should you choose to do so. The existing light and neutral color palette will allow you to easily add your own touches. In addition to the kitchen and dining room, the main floor features an open and inviting living room with vaulted ceilings and a wood burning fireplace. There’s also a bedroom, bathroom and large family/bonus room for those times you may want to spread out. Upstairs, you’ll find 3 more bedrooms and a bathroom as well. When arriving at your new home you’ll first notice its pleasant curb appeal and two car garage. The generous backyard features raised beds, a grape vine growing along the back fence and a large, wooden storage shed to personalize to your liking. Maybe you’d like to use it to keep your yard equipment dry, secure and easy to access or turn it into a she shed, man cave, playhouse or workspace. Like the home it doesn’t require a lot of prep work before getting creative. This home should be on your short list of those to see. Whether you’re looking for a home to move right into or one to change up with new colors, floor coverings or any other way this is the one.
- Listing Status:
- Active
- Date Added:
- September 3, 2026
- Data Last Updated:
- October 20, 2026 at 11:42PM
- Listing Office:
- Coldwell Banker Professional : 503-538-0468
- Listing Agent:
- John Klein : 971-241-1495
- MLS ID:
- 768458746

- General: T 111 sidingDeckFencedPorchPublic roadRaised bedsTool shedYard
- Style: Stories 2
- Parking: DrivewayOn streetParking spaces: 2
- Roofing: CompositionMetal
- Windows: DoublePaneWindowsVinylFrames
- General: Concrete perimeter
- Road/Access: Paved
- Originating MLS: Regional Multiple Listing ServiceInc.
- County: Yamhill
- Zoning: R-2TOWNSHIP 4S RANGE 4W SECTION 20 QTR C QQTR D TAXLOT 03205 LOT 7 B371243
- Water: Public water
- Sewer: Public sewer
- Source: Regional Multiple Listing ServiceInc.
This listing courtesy of John Klein , Coldwell Banker Professional
Monthly Payment
- Principal & Interest $
- Property Taxes $
- Home Insurance $
- VA Funding Fee $

 New - 19 hours ago