324 Nw 12TH St, Mc Minnville, OR 97128
- 4 beds |
- 3 baths |
- 2,172 sqft
 Single-Family Home
 Built in 1901
 5,227sqft lot
 —— car garage
 $223/sqft
 Listed 5 days ago
Property Description
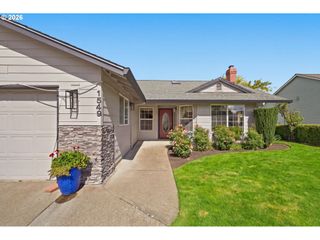
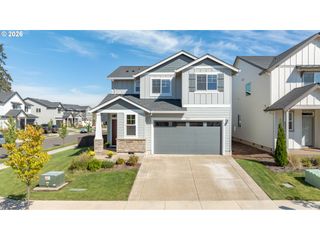
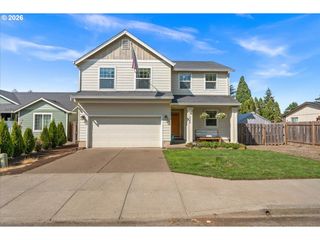
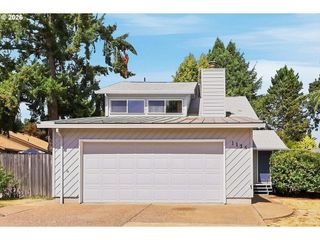
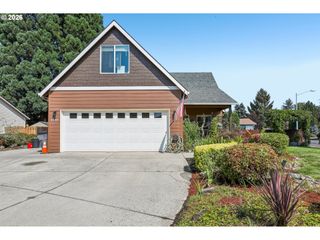
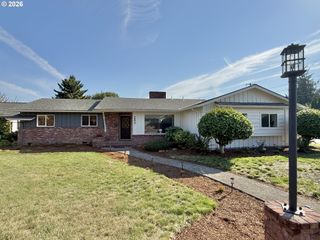
Open this Saturday 10/24 from 1:00-3:00! Timeless aesthetic with modern upgrades, and one of the best locations in our valley, this four bedroom/two and a half bath home has a remodeled kitchen, newer roof, updated bathrooms and was completely re-plumbed in 2025. The extra long driveway with parking for multiple vehicles leads to a charming covered porch and the solid wood front door. The entryway has original fir floors with a well lit dining area that opens to the kitchen. Remodeled in 2022, the kitchen has alder cabinets, granite countertops, a farmhouse style sink, Bosch dishwasher and refrigerator and a Fischer and Paykel induction-top range. Just off the entryway is a quaint living space with oak floors, a wood burning fireplace, built-in cabinets and tons of natural light. The main level of the home also has a large primary bedroom, spacious laundry room with a built-in folding table circa the early 1900s, an additional living space and an enclosed one car garage that's got a 220v outlet. A wide oak stairway leads to the upper floor that has three more bedrooms, all with high ceilings, and a tastefully remodeled bathroom. The private backyard is fully fenced and has a nice toolshed. The home itself is just one block from Memorial School and in close proximity to McMinnville’s Historic Downtown, Michelbook Country Club, Mac High and tons of shopping and restaurants. Come schedule a tour to see this home in person!
- Listing Status:
- Active
- Date Added:
- October 15, 2026
- Data Last Updated:
- October 20, 2026 at 10:41PM
- Listing Office:
- Real Broker : 855-450-0442
- Listing Agent:
- Francisco Stoller : 503-939-6818
- MLS ID:
- 590997995

- General: Cement sidingShingle sidingDog runFencedPatioRv parkingTool shedWorkshopYard
- Style: Stories 2Farmhouse
- Parking: DrivewayEv readyParking spaces: 0
- Roofing: Composition
- Windows: VinylFrames
- General: Block
- Road/Access: Paved
- Originating MLS: Regional Multiple Listing ServiceInc.
- County: Yamhill
- Zoning: PT BLOCK A IN SAYLORS C G ADDITION146504
- Water: Public water
- Sewer: Public sewer
- Source: Regional Multiple Listing ServiceInc.
This listing courtesy of Francisco Stoller , Real Broker
Monthly Payment
- Principal & Interest $
- Property Taxes $
- Home Insurance $
- VA Funding Fee $