6040 Nw HIGH HEAVEN Rd, Mc Minnville, OR 97128
- 6 beds |
- 3 baths |
- 2,592 sqft
 Single-Family Home
  Built in 1981
  5acre lot
 —— car garage
  $293/sqft
  Listed 1 month ago
Property Description
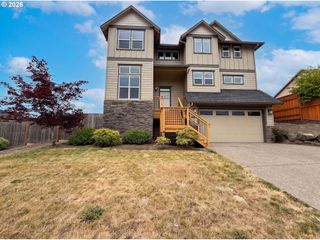
Experience the perfect balance of privacy, functionality, and modern country living on this beautifully updated 5-acre retreat just outside of McMinnville. Tucked among mature trees with territorial views, this spacious 6-bedroom, 3-bath daylight ranch offers 2,592 sq ft of versatile living space ideal for multi-generational living, hobby farming, home-based business potential, or those simply craving room to breathe.The thoughtfully designed floorplan features main-level living with multiple bedrooms on the main floor, high ceilings, abundant natural light, laminate flooring, quartz countertops, stainless steel appliances, and updated finishes throughout. The finished daylight basement provides exceptional flexibility with additional bedrooms and/bonus rooms, family room, and separate living potential. Step outside and enjoy the peaceful setting complete with expansive decking, patio space, fenced areas, barn, workshop, poultry coop, RV hookups, RV/boat storage, outbuildings, and plenty of parking for all your toys and equipment. New well installed in 2023. Fiber optic internet allows you to stay connected while enjoying rural tranquility. Multiple heating sources including mini split, radiant heat, and wood stove create year-round comfort and efficiency.Located just minutes from the heart of McMinnville yet offering the feel of a private woodland retreat, this property delivers the lifestyle so many buyers are searching for — usable acreage, flexible living space, modern updates, and endless possibilities. Rare opportunity to own a secluded rural property with room for everyone and everything.
- Listing Status:
- Active
- Date Added:
- June 3, 2026
- Data Last Updated:
- July 29, 2026 at 11:42PM
- Listing Office:
- MORE Realty : 503-353-6673
- Listing Agent:
- Bobbi Jenkins : 971-237-2959
- MLS ID:
- 348204272

- General: Cement sidingBarnDeckFencedOutbuildingPatioPorchPoultry coopPublic roadRv hookupRv parkingRv boat storageTool shedWorkshopYard
- Style: Stories 2Daylight ranch
- Parking: DrivewayParking padParking spaces: 0
- Roofing: Composition
- Windows: DoublePaneWindowsVinylFrames
- General: Concrete perimeter
- Road/Access: Gravel
- Originating MLS: Regional Multiple Listing ServiceInc.
- County: Yamhill
- Zoning: AF-80SEE METES & BOUNDS104238
- View: View
- Water: Well
- Sewer: Septic tank
- Source: Regional Multiple Listing ServiceInc.
This listing courtesy of Bobbi Jenkins , MORE Realty
Monthly Payment
- Principal & Interest $
- Property Taxes $
- Home Insurance $
- VA Funding Fee $