2520 Nw PINEHURST Dr, Mc Minnville, OR 97128
- 3 beds |
- 3 baths |
- 1,854 sqft
 Single-Family Home
 Built in 1993
 0.28acre lot
 2 car garage
 $307/sqft
 Listed 6 months ago
Property Description
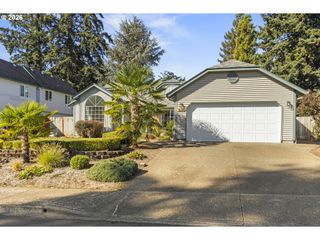
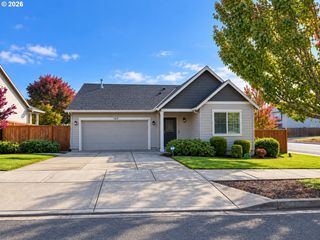
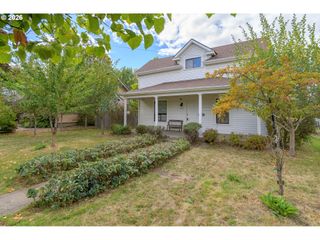
Set in one of McMinnville’s most desirable and sought-after neighborhoods, this expansive corner-lot home captures the best of wine country living with a beautifully landscaped property that is truly something special. Abundant natural light fills the bright, open interior, where 9-foot ceilings, oversized windows, and durable, high-quality laminate flooring create an inviting sense of space throughout. The well-planned layout offers three spacious bedrooms, two and a half bathrooms, and generous storage. Outside is where this property really shines as an absolute entertainer’s dream. The backyard is filled with established fruit trees and vines, including two Asian pear trees, two fig trees, a persimmon tree, apple trees, and two varieties of grapes, all woven into the lush landscaping. A pergola, relaxing hot tub, and ambient outdoor lighting create the ultimate setting for evening gatherings, outdoor dining, or unwinding in your own private sanctuary. Elevating the retreat even further, the seller installed brand-new cedar fencing, thoughtfully built with enhanced privacy in mind. With its prominent corner lot, incredible outdoor space, and location in the heart of McMinnville wine country, this home is a true must-see to fully experience the beauty of the backyard.
- Listing Status:
- Active
- Date Added:
- April 23, 2026
- Data Last Updated:
- October 21, 2026 at 12:41AM
- Listing Office:
- Opt : 503-704-6219
- Listing Agent:
- Mary Chapman : 503-704-6219
- MLS ID:
- 775381411

- General: BrickCedarCovered deckCovered patioFencedFree standing hot tubGardenGas hookupGazeboOutbuildingPatioPorchSprinklerTool shedWorkshopYard
- Style: Stories 2Contemporary
- Parking: Parking spaces: 2
- Roofing: Tile
- Windows: TriplePaneWindowsVinylFrames
- HOA Amenities: Commons200.0Annually
- Originating MLS: Regional Multiple Listing ServiceInc.
- County: Yamhill
- Zoning: R-1TOWNSHIP 4S RANGE 4W SECTION 17 QTR B QQTR A TAXLOT 00900 LOT 4 B483604
- View: View
- Water: Public water
- Sewer: Public sewer
- Source: Regional Multiple Listing ServiceInc.
This listing courtesy of Mary Chapman , Opt
Monthly Payment
- Principal & Interest $
- Property Taxes $
- Home Insurance $
- VA Funding Fee $