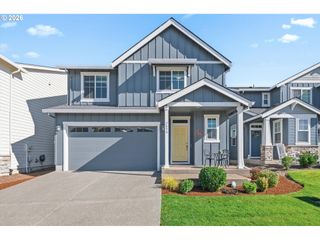
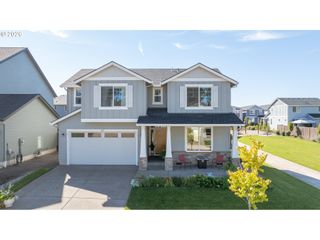
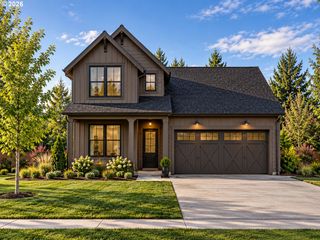
2847 Nw WILLIAM Dr, Mc Minnville, OR 97128
- 4 beds |
- 3 baths |
- 2,493 sqft
 Single-Family Home
 Built in 2023
 5,227sqft lot
 3 car garage
 $241/sqft
 Listed 5 months ago
Property Description
Assumable Loan! Welcome home and discover the best of the Pacific Northwest, with close proximity to historic downtown McMinnville and take your pick of the beach or mountains for easy weekend getaways. At the heart of this home, a spacious kitchen invites you to gather around a stunning quartz island. The adjacent Living Room with gas fireplace is warm and welcoming. Just off the kitchen is a nook perfect for a small office, and pantry. With one bedroom and one bathroom on the main level it is ideal for guests or multi-generational living. Upstairs, unwind in the privacy of your primary suite, featuring a luxurious soaking tub for your own private retreat. Dual sinks in both upstairs bathrooms, along with 2 more bedrooms and bonus room. With all this home has to offer, be sure to take advantage of the assumable VA loan! Additional highlights include a spacious 3-car garage, high ceilings, and all appliances. Create and enjoy your own personal light show on the Govee light system as well!
- Listing Status:
- Active
- Date Added:
- May 1, 2026
- Data Last Updated:
- October 21, 2026 at 12:41AM
- Listing Office:
- eXp Realty, LLC : 888-814-9613
- Listing Agent:
- Amy Lindseth : 503-545-4786
- MLS ID:
- 209851011

- General: Cement sidingLap sidingFencedPatioSprinklerYard
- Style: Stories 2
- Parking: DrivewayParking spaces: 3
- Roofing: Composition
- Windows: DoublePaneWindowsVinylFrames
- General: Concrete perimeter
- Road/Access: Paved
- HOA Amenities: 38.0Monthly
- Originating MLS: Regional Multiple Listing ServiceInc.
- County: Yamhill
- Zoning: LOT 264 BAKER CREEK NORTH NO 4715392
- Water: Public water
- Sewer: Public sewer
- Source: Regional Multiple Listing ServiceInc.
This listing courtesy of Amy Lindseth , eXp Realty, LLC
Monthly Payment
- Principal & Interest $
- Property Taxes $
- Home Insurance $
- VA Funding Fee $