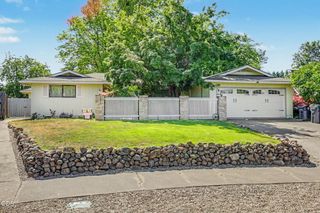
1031 Kristen Drive, Medford, OR 97504
- 3 beds |
- 3 baths |
- 2,931 sqft
 Single-Family Home
  Built in 1978
  0.26acre lot
 3 car garage
  $204/sqft
  Listed 1 month ago
Property Description
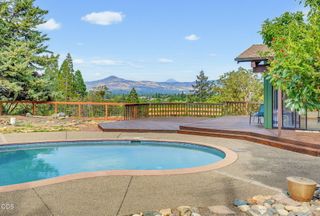
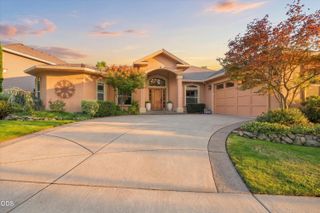
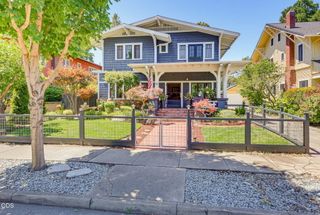
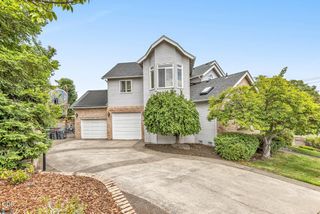
Perched on desirable Manor Hill, this spacious home offers sweeping views, an in-ground pool, RV parking, and room to spread out both inside and out. The flexible floor plan features a bedroom and full bathroom on the main level, ideal for guests, multi-generational living, or a home office. Enjoy both living and family rooms, providing multiple spaces for entertaining and everyday living. Upstairs you'll find two additional bedrooms, including a primary suite with oversized bathroom and closet and a private balcony to take in the views, plus a versatile loft area. Storage is abundant throughout, including extensive walk-in storage beneath the home. Outside, the generous yard is perfect for summer gatherings around the pool. Complete with a newer roof, oversized 3-car garage, and sought-after location, this property offers the space, amenities, and views you've been looking for.
- Listing Status:
- Active
- Date Added:
- June 18, 2026
- Data Last Updated:
- July 27, 2026 at 7:41AM
- Listing Office:
- Home Quest Realty : 541-774-5503
- MLS ID:
- 220223653

- General: Workshop
- Style: Contemporary
- Other Structures: Workshop
- Parking: AttachedConcreteDrivewayGarage Door OpenerRV Access/ParkingStorage
- Roofing: Composition
- Windows: Aluminum FramesDouble Pane WindowsVinyl Frames
- General: FrameTwoConcrete Perimeter
- Road/Access: Paved
- County: Jackson
- Zoning: 10600839
- View: Mountain(s)TerritorialValleyNeighborhood
- Water: Public
- Sewer: Public Sewer
This listing courtesy of Home Quest Realty
Monthly Payment
- Principal & Interest $
- Property Taxes $
- Home Insurance $
- VA Funding Fee $

 New - 3 days ago