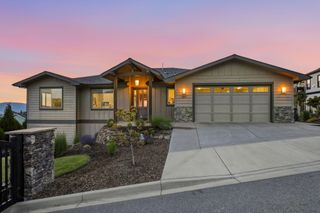
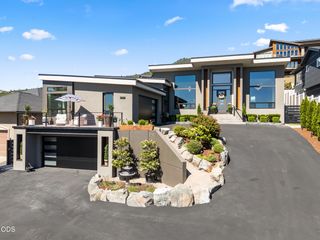
1072 Castlewood Drive, Medford, OR 97504
- 3 beds |
- 4 baths |
- 3,087 sqft
 Single-Family Home
  Built in 1992
  0.45acre lot
 4 car garage
  $356/sqft
  Listed 12 days ago
Property Description
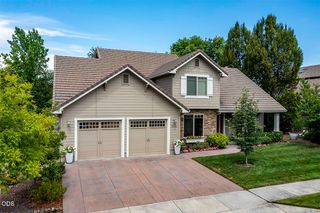
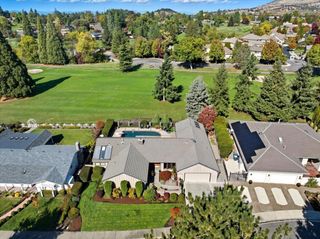
The tropical resort-inspired backyard is the emotional hook, followed by the beautifully remodeled kitchen, the timeless French Country architecture, and finally the exceptional setting bordering historic Dunbar Farms. Every day feels like a vacation in this private resort-inspired retreat at the quiet edge of Brookdale Meadows. Thoughtfully refined over nearly three decades, this custom French Country home borders historic Dunbar Farms, offering vineyard, countryside & Mount Ashland views. Guests are drawn to the beautifully remodeled farmhouse kitchen with GE Café appliances, leathered granite island & beverage center, while the backyard creates unforgettable memories with a lagoon-style saltwater pool, grotto waterfall, spa, tropical landscaping, pavilion, cantina, built-in BBQ, extensive exposed aggregate concrete hardscaping, custom iron fencing & multiple outdoor living spaces. An exceptional 800± SF climate-controlled shop completes this rare Southern Oregon lifestyle property.
- Listing Status:
- Active
- Date Added:
- July 15, 2026
- Data Last Updated:
- July 27, 2026 at 7:41AM
- Listing Office:
- Coldwell Banker Holman Premier : 541-884-1343
- MLS ID:
- 220225339

- General: Built-in BarbecueOutdoor KitchenRV HookupRV DumpKennel/Dog RunOtherSecond GarageStorage
- Style: Other
- Other Structures: Kennel/Dog RunOtherSecond GarageStorage
- Parking: AttachedConcreteDetachedDrivewayGarage Door OpenerGatedHeated GarageOtherRV Access/ParkingStorageWorkshop in Garage
- Roofing: Composition
- Windows: Double Pane WindowsVinyl Frames
- General: FrameOneConcrete PerimeterStemwall
- Road/Access: Shared Access
- County: Jackson
- Zoning: 10804960
- View: Mountain(s)PanoramicRidgeTerritorialCascade MountainsNeighborhood
- Water: PublicBackflow DomesticBackflow Irrigation
- Sewer: Public Sewer
This listing courtesy of Coldwell Banker Holman Premier
Monthly Payment
- Principal & Interest $
- Property Taxes $
- Home Insurance $
- VA Funding Fee $