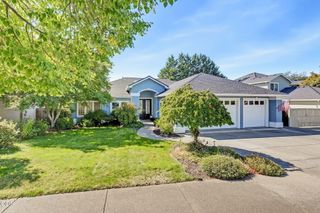
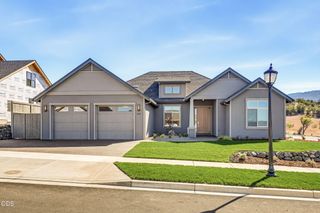
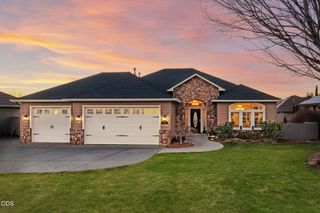
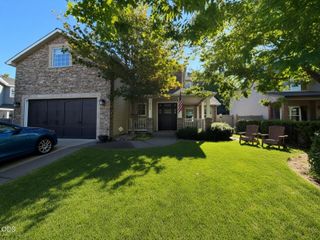
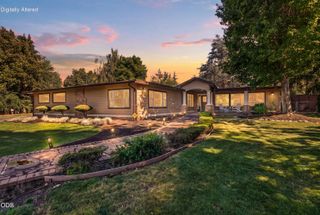
4078 Fieldbrook Avenue, Medford, OR 97504
- 4 beds |
- 3 baths |
- 2,988 sqft
 Single-Family Home
  Built in 2019
  0.27acre lot
 2 car garage
  $301/sqft
  Listed 2 months ago
Property Description
Stylish and spacious Summerfield home with all the bells and whistles. Certified Earth Advantage Platinum including a 50-year roof and 8.8 kw solar. This system often offsets all electrical usage for the home. Main floor features a roomy bedroom with adjacent full bath. Wide-plank hardwood floors, vaulted great room with fireplace and built-ins and a dream kitchen with quartz countertop, center island, incredible storage and spacious pantry. Upstairs are three additional bedrooms, including the primary suite - complete with spa-like bathroom and walk-in closet. This versatile floorplan also features an oversized bonus room; ideal for overflow living space, rec room or additional bedroom (as it is currently set up). Two car attached garage is oversized and extra deep. RV parking, garden shed and a very spacious fully fenced backyard with tremendous privacy.
- Listing Status:
- Active
- Date Added:
- July 6, 2026
- Data Last Updated:
- September 13, 2026 at 5:41AM
- Listing Office:
- John L. Scott Ashland : 5414144663
- MLS ID:
- 220223675

- General: Shed(s)
- Style: CraftsmanTraditional
- Other Structures: Shed(s)
- Parking: ConcreteDrivewayGarage Door OpenerOn StreetRV Access/Parking
- Roofing: Composition
- Windows: Double Pane WindowsVinyl Frames
- General: FrameTwoConcrete Perimeter
- Road/Access: Shared Access
- Golf: Sport CourtParkPlaygroundPickleball
- County: Jackson
- Zoning: 11005363
- View: Mountain(s)TerritorialNeighborhood
- Water: Public
- Sewer: Public Sewer
- Exclusions: Hot Tub
This listing courtesy of John L. Scott Ashland
Monthly Payment
- Principal & Interest $
- Property Taxes $
- Home Insurance $
- VA Funding Fee $

 New - 2 days ago