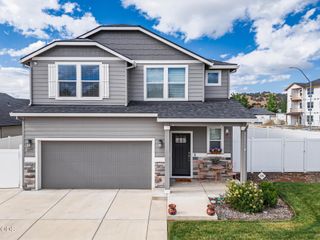
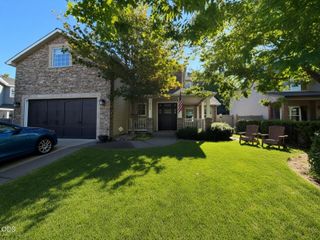
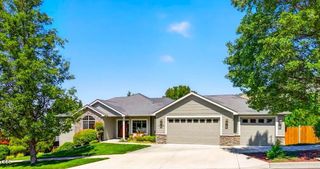
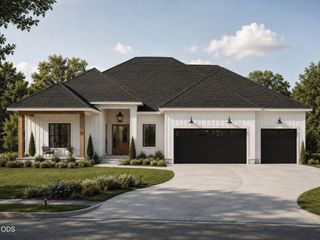
2663 Kerrisdale Ridge Drive, Medford, OR 97504
- 4 beds |
- 3 baths |
- 2,547 sqft
 Single-Family Home
  Built in 2002
  0.25acre lot
 3 car garage
  $294/sqft
  Listed 3 days ago
Property Description
Welcome to this exceptional home in the sought-after Kerrisdale Ridge neighborhood. This 4-bedroom, 2.5-bath residence showcases quality craftsmanship, thoughtful upgrades, and inviting indoor-outdoor living. The spacious great room features a stunning fireplace and large windows overlooking the beautifully landscaped backyard and in-ground pool. The chef's kitchen includes a Wolf range with griddle and grill, dual Fisher & Paykel dishwashers, oversized granite countertops, breakfast bar seating, and a 100-bottle wine refrigerator. The adjoining family room opens to a large covered patio, ideal for entertaining. The primary suite offers vaulted ceilings, skylights, dual granite vanities, a jetted soaking tub, oversized rain shower, and walk-in closet. Recent improvements include a new roof and skylights in 2024. A rare opportunity to own a beautifully maintained home in one of East Medford's most desirable neighborhoods.
- Listing Status:
- Active
- Date Added:
- September 10, 2026
- Data Last Updated:
- September 13, 2026 at 5:41AM
- Listing Office:
- eXp Realty, LLC : jack@jacksmootrealty.com
- MLS ID:
- 220228494

- Style: Contemporary
- Parking: AttachedConcreteDrivewayGarage Door OpenerOn Street
- Roofing: Composition
- Windows: Double Pane WindowsSkylight(s)Tinted WindowsVinyl Frames
- General: FrameOneConcrete Perimeter
- Road/Access: Shared Access
- Golf: PlaygroundPickleballGas Available
- County: Jackson
- Zoning: 10960577
- View: Territorial
- Water: Public
- Sewer: Public Sewer
- Exclusions: Washer / Dryer
This listing courtesy of eXp Realty, LLC
Monthly Payment
- Principal & Interest $
- Property Taxes $
- Home Insurance $
- VA Funding Fee $

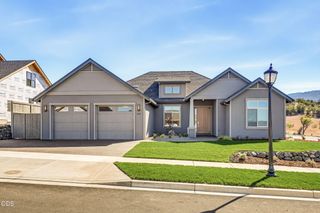
 New - 3 days ago