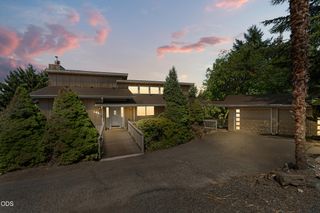
4565 Marissa Circle, Medford, OR 97504
- 4 beds |
- 3 baths |
- 2,709 sqft
 Single-Family Home
  Built in 2005
  0.28acre lot
 3 car garage
  $264/sqft
  Listed 23 days ago
Property Description
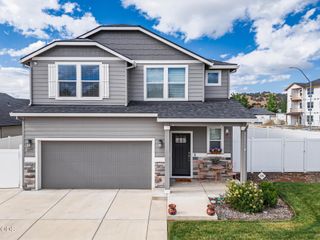
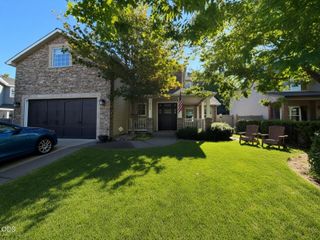
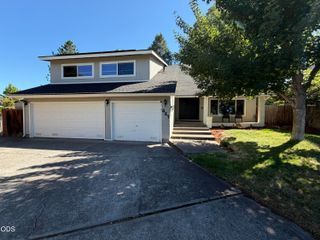
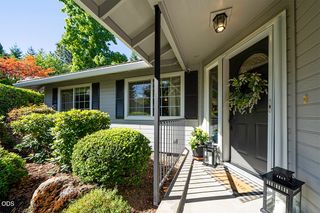
Move-in ready home in the East Hills of Medford. With 4 bedrooms, 3 full baths and 2709 sq. ft, this spacious property offers comfortable living across two levels, oversized 3-car garage, 2 decks, and mature landscaping on a .28 of an acre lot. Main level features a primary suite with a walk-in closet, deck access, a double sink vanity with abundant storage, and a doorless dual shower. An additional bedroom on the main level works perfectly as a home office. The main bath includes a tiled tub/shower with a decorative sink. The living room, kitchen and dining area flow nicely together - each space defined yet connected - creating an easy environment for everyday living and entertaining. Both decks are accessible from this level. Downstairs there is a roomy second living area, two more bedrooms, and a full bath with dual sinks. There is a large storage area on this level that is perfect for all the seasonal décor. First time on the market since it was built.
- Listing Status:
- Active
- Date Added:
- August 27, 2026
- Data Last Updated:
- September 13, 2026 at 5:41AM
- Listing Office:
- John L. Scott Medford : barbarabrown@johnlscott.com
- MLS ID:
- 220227438

- Style: Contemporary
- Parking: AttachedGarage Door Opener
- Roofing: Composition
- Windows: Double Pane Windows
- General: FrameTwoConcrete Perimeter
- County: Jackson
- Zoning: 10979881
- View: Mountain(s)Neighborhood
- Water: Public
- Sewer: Public Sewer
- Exclusions: Washer/dryersecurity camerascurtains in master bedroom and downstairs
This listing courtesy of John L. Scott Medford
Monthly Payment
- Principal & Interest $
- Property Taxes $
- Home Insurance $
- VA Funding Fee $

 New - 3 days ago