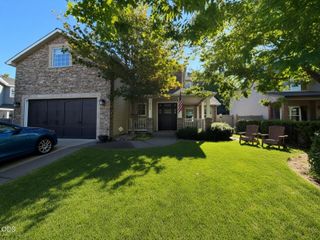
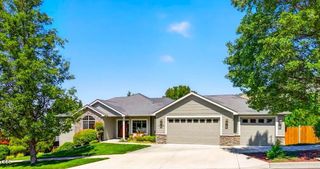
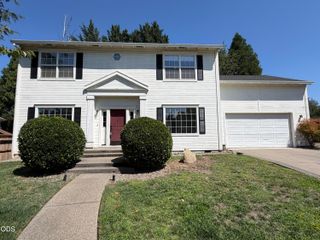
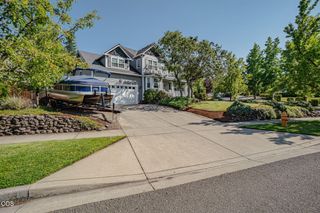
1459 Highcrest Drive, Medford, OR 97504
- 5 beds |
- 4 baths |
- 3,204 sqft
 Single-Family Home
  Built in 1977
  0.8acre lot
 2 car garage
  $195/sqft
  Listed 23 days ago
Property Description
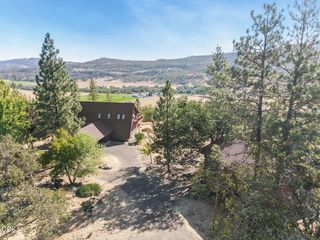
Welcome to 1459 Highcrest! Situated on a beautiful .8-acre lot in a wonderful neighborhood, this spacious 5-bedroom, 4-bath home offers a peaceful, park-like setting. Step onto the large back deck and take in beautiful city views, incredible sunsets, and bright stars at night--a perfect setting for relaxing or entertaining. Inside, you'll find a spacious kitchen with a large pantry, along with both a living room and family room. The primary bedroom features a walk-in closet, while the private, partially fenced backyard adds to the sense of space and seclusion. Many trees, including apple trees and a large walnut tree, add even more charm. Additional usable land provides space to explore a variety of future possibilities. Buyer to perform their own due diligence regarding permitted uses.
- Listing Status:
- Active
- Date Added:
- August 21, 2026
- Data Last Updated:
- September 13, 2026 at 5:41AM
- Listing Office:
- RE/MAX Platinum : 541-734-5500
- MLS ID:
- 220227422

- Style: Traditional
- Parking: DetachedDrivewayOn StreetRV Access/Parking
- Roofing: Composition
- Windows: Aluminum FramesBay Window(s)Double Pane Windows
- General: FrameTwoSlab
- Road/Access: Paved
- County: Jackson
- Zoning: 10505648
- View: CityMountain(s)Territorial
- Water: Public
- Sewer: Public Sewer
- Exclusions: Refrigerator/Washer/Dryer
This listing courtesy of RE/MAX Platinum
Monthly Payment
- Principal & Interest $
- Property Taxes $
- Home Insurance $
- VA Funding Fee $