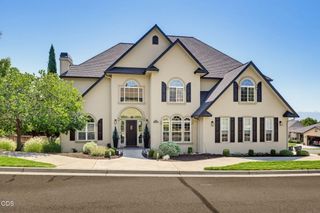
4501 Pinnacle Drive, Medford, OR 97504
- 4 beds |
- 3 baths |
- 3,448 sqft
 Single-Family Home
  Built in 2004
  9,583sqft lot
 3 car garage
  $247/sqft
  Listed 1 day ago
Property Description
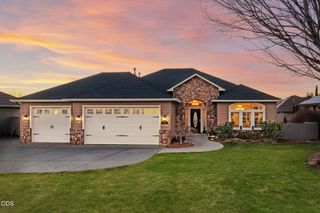
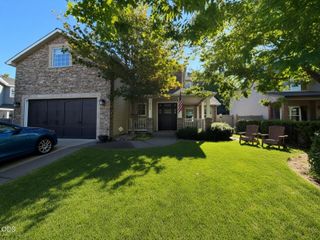
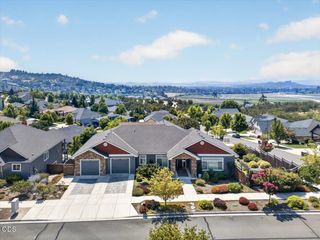
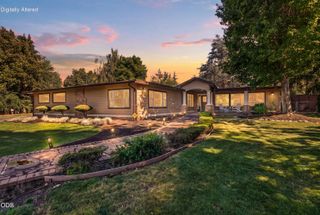
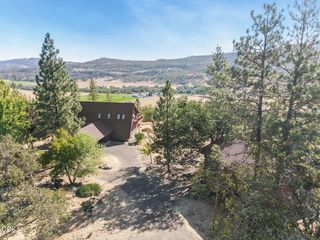
This house has incredible views of the Valley! Soaring ceilings, wrap around deck, two stories with views from all over the home. Amenities abound in this home located at the end of the street providing great privacy. Gourmet kitchen, informal and formal dining room/office. This home also boasts of beautiful hardwood & travertine floors. A grand staircase leads up to the second story that features a 1000 sq ft, primary suite with a gas fireplace plus a generous sitting area and room for an office. The primary bath has dual sinks, tiled shower and soaking tub, with a huge walk in closet! There are 2 laundry rooms, one upstairs and 1 on the main level. Two additional bedrooms and a full bath are also located on the 2nd level, plus a bonus living space over looking the great room and is complete with a fireplace. Main level guest bath and bedroom/office. The back yard features a custom heated in-ground pool with in-ground hot tub and three bay dog kennel/run.
- Listing Status:
- Active
- Date Added:
- September 11, 2026
- Data Last Updated:
- September 13, 2026 at 4:39AM
- Listing Office:
- RE/MAX Platinum : 541-734-5500
- MLS ID:
- 220228577

- General: CourtyardSpa/Hot TubKennel/Dog Run
- Style: Contemporary
- Other Structures: Kennel/Dog Run
- Parking: AttachedConcreteDrivewayElectric Vehicle Charging Station(s)Garage Door OpenerStorage
- Roofing: Composition
- Windows: Double Pane WindowsVinyl Frames
- General: TwoConcrete Perimeter
- Road/Access: Shared Access
- County: Jackson
- Zoning: 10975671
- View: CityMountain(s)Valley
- Water: Public
- Sewer: Public Sewer
This listing courtesy of RE/MAX Platinum
Monthly Payment
- Principal & Interest $
- Property Taxes $
- Home Insurance $
- VA Funding Fee $