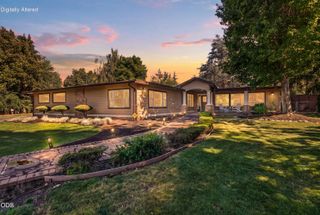
4300 Evening Ridge Terrace, Medford, OR 97504
- 4 beds |
- 3 baths |
- 3,313 sqft
 Single-Family Home
  Built in 2006
  9,148sqft lot
 2 car garage
  $256/sqft
  Listed 1 month ago
Property Description
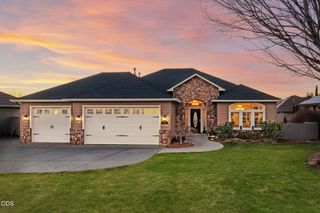
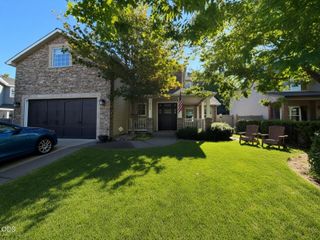
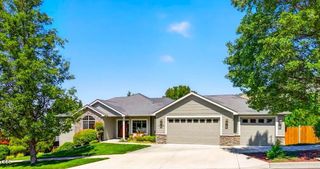
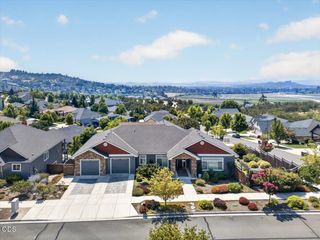
Beautifully appointed & tastefully remodeled home on a choice corner lot with great natural light throughout. The flexible floorplan offers formal & informal living areas. Open and inviting kitchen is great for entertaining w/ granite counters, stainless appliances including a gas cooktop, butler's pantry, stylish flooring, beautiful stained wood cabinetry + ample storage. There is direct access to the covered patio with mountain views, making outdoor entertaining a breeze. Both the great room and living room feature gas fireplace with tile surround. Three bedrooms upstairs, including the primary, complete with walk-in closet, large standalone soaking tub + 3-sided fireplace. On the primary level is an office that could easily be converted into a 4th bedroom. Two-car attached garage plus a workspace. Outside, you'll find Peach, Apple and Cherry trees to satisfy your fruit cravings and keep the wildlife fed. Incredibly energy efficient, fantastic curb appeal and move in ready.
- Listing Status:
- Active
- Date Added:
- August 10, 2026
- Data Last Updated:
- September 13, 2026 at 4:39AM
- Listing Office:
- John L. Scott Ashland : 5414144663
- MLS ID:
- 220226602

- Style: Chalet
- Parking: AttachedConcreteDrivewayGarage Door Opener
- Roofing: Composition
- Windows: Double Pane WindowsVinyl Frames
- General: FrameTwoConcrete Perimeter
- Road/Access: Private Access
- Golf: Access to Public Lands
- County: Jackson
- Zoning: 10981605
- View: TerritorialValleyNeighborhood
- Water: Public
- Sewer: Public Sewer
This listing courtesy of John L. Scott Ashland
Monthly Payment
- Principal & Interest $
- Property Taxes $
- Home Insurance $
- VA Funding Fee $

 New - 2 days ago