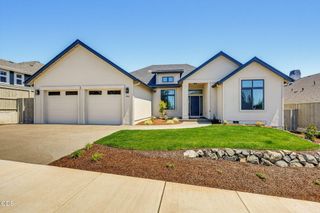
2201 Siskiyou Boulevard, Medford, OR 97504
- 3 beds |
- 3 baths |
- 3,146 sqft
 Single-Family Home
  Built in 1955
  0.53acre lot
 2 car garage
  $316/sqft
  Listed 1 month ago
Property Description
Rare opportunity to own a beautifully maintained & updated 2,024 sq ft ranch-style home with 3 bedrooms, 2 full bathrooms, &a versatile 1,122 sq ft detached building on a mostly level .53-acre lot in one of East Medford's most desirable neighborhoods near Hoover Elementary. Currently permitted as an income-producing preschool, the detached building features its own entrance, half bath, RV parking, and is separately fenced from the home, making it ideal for a home-based business, or potential ADU/dwelling conversion. The home offers a bonus room, vaulted great room, updated kitchen, enclosed patio & a private primary deck with a hot tub. Enjoy the beautifully landscaped, fully fenced backyard with a workshop and plenty of space to relax, entertain or play. With a new roof, water heater, dishwasher, & extensive updates throughout, this turnkey home is truly move-in ready. Adtl. info in documents. Preschool furniture, Montessori classroom materials & toys are included with strong offer.
- Listing Status:
- Active
- Date Added:
- August 7, 2026
- Data Last Updated:
- September 13, 2026 at 4:39AM
- Listing Office:
- Windermere Van Vleet & Assoc2 : chelseaurbanhomes@gmail.com
- MLS ID:
- 220226652

- General: Fire PitSpa/Hot TubWorkshop
- Style: Ranch
- Other Structures: Workshop
- Parking: AttachedDrivewayGarage Door OpenerGravelPaver BlockRV Access/Parking
- Roofing: AsphaltMembrane
- Windows: Double Pane WindowsVinyl Frames
- General: FrameOneConcrete PerimeterSlab
- Golf: ParkPlaygroundTennis Court(s)Pickleball
- County: Jackson
- Zoning: 10359931
- View: Mountain(s)
- Water: Public
- Sewer: Public Sewer
This listing courtesy of Windermere Van Vleet & Assoc2
Monthly Payment
- Principal & Interest $
- Property Taxes $
- Home Insurance $
- VA Funding Fee $

 New - 2 days ago