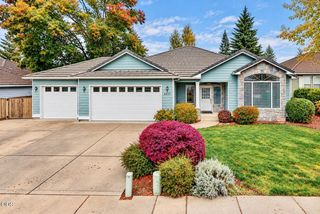
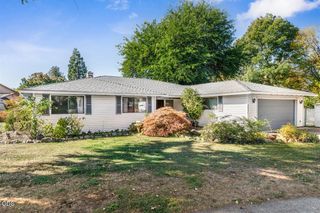
1249 La Loma Drive, Medford, OR 97504
- 3 beds |
- 3 baths |
- 2,454 sqft
 Single-Family Home
 Built in 1980
 0.27acre lot
 2 car garage
 $202/sqft
 Listed 7 days ago
Property Description
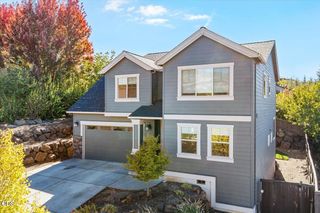
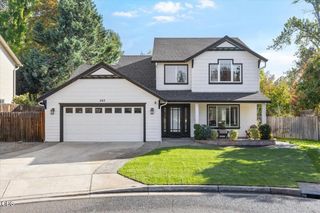
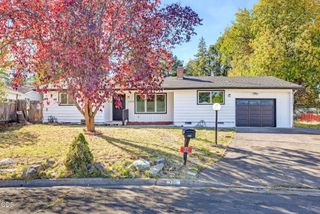
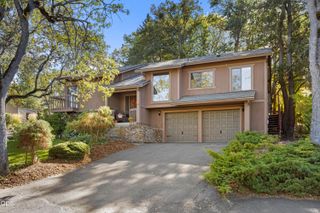
Enjoy stunning golf course and mountain views from this spacious East Medford home, offering 3 bedrooms, 2.5 baths, and a .27-acre lot. The inviting open floor plan features a tiled entry with skylight, a generous living room with a dramatic floor-to-ceiling rock gas fireplace, and beautiful scenic views. Maple engineered hardwood flooring, new carpet, and a new roof add style and value. The kitchen boasts an island, abundant counter space and cabinetry, a cozy breakfast nook, and an oversized walk-in pantry. Retreat to the spacious primary suite with dual sinks and sliding door access to an impressive 696 sq. ft. covered deck spanning the back of the home--an ideal spot to unwind, entertain, and take in the views. Two additional generously sized bedrooms share a large bathroom with a walk-in shower. Mature landscaping and terraced garden beds enhance the backyard setting. Handicap accessible and conveniently located near shopping, medical facilities, and I-5.
- Listing Status:
- Active
- Date Added:
- October 21, 2026
- Data Last Updated:
- October 28, 2026 at 1:39PM
- Listing Office:
- eXp Realty, LLC : 888-814-9613
- MLS ID:
- 220230295

- Style: Ranch
- Parking: AttachedConcreteDrivewayGarage Door OpenerOn Street
- Roofing: Composition
- Windows: Aluminum FramesDouble Pane WindowsSkylight(s)
- General: FrameOneConcrete Perimeter
- Road/Access: Shared Access
- County: Jackson
- Zoning: 10630751
- View: Golf CourseMountain(s)Neighborhood
- Water: Public
- Sewer: Public Sewer
This listing courtesy of eXp Realty, LLC
Monthly Payment
- Principal & Interest $
- Property Taxes $
- Home Insurance $
- VA Funding Fee $