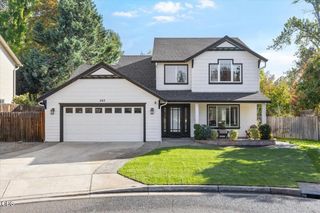
3477 Parkway Drive, Medford, OR 97504
- 3 beds |
- 3 baths |
- 2,210 sqft
 Single-Family Home
 Built in 1999
 8,276sqft lot
 3 car garage
 $249/sqft
 Listed 9 days ago
Property Description
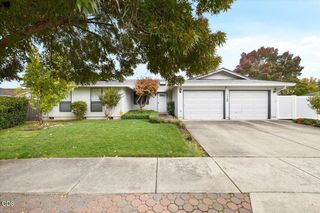
Discover the possibilities in this light and bright 3-bedroom, 2.5-bath single-level home offering 2,210 ft² of living space! Just off the entry, the formal living room flows into the formal dining area, with a vaulted ceiling extending the length of both spaces. Beyond, the kitchen offers a breakfast nook and opens to the family room with gas fireplace and backyard access. High ceilings, multiple skylights, and hardwood flooring add to the home's appeal. The spacious primary suite features a walk-in closet, sliding door to the backyard, and bath with dual sink vanity, jetted tub, separate step-in shower, and access to a skylit covered deck. The second full bath also offers dual sinks and tub/shower. Additional features include a laundry room with utility sink, powder room, 3-car garage, tile roof, fenced backyard, and new A/C and furnace installed September 2025. With room to update and personalize, this home offers plenty of potential!
- Listing Status:
- Active
- Date Added:
- October 21, 2026
- Data Last Updated:
- October 28, 2026 at 2:39PM
- Listing Office:
- Top Agents Real Estate Company : 541-227-6288
- MLS ID:
- 220230272

- Style: Contemporary
- Parking: AttachedGarage Door Opener
- Roofing: Tile
- Windows: Double Pane WindowsSkylight(s)Vinyl Frames
- General: FrameOneConcrete Perimeter
- County: Jackson
- Zoning: 10829278
- View: Neighborhood
- Water: Public
- Sewer: Public Sewer
This listing courtesy of Top Agents Real Estate Company
Monthly Payment
- Principal & Interest $
- Property Taxes $
- Home Insurance $
- VA Funding Fee $