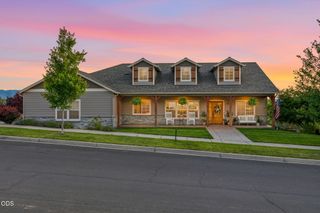
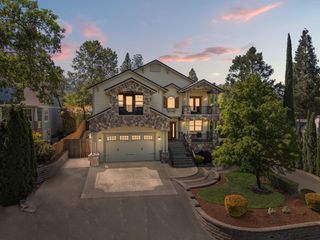
2639 Hillcrest Road, Medford, OR 97504
- 4 beds |
- 4 baths |
- 4,570 sqft
 Single-Family Home
  Built in 1951
  0.5acre lot
 3 car garage
  $213/sqft
  Listed 2 months ago
Property Description
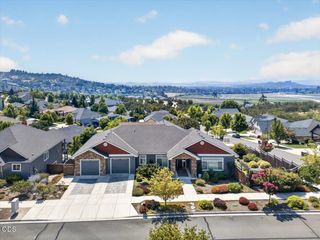
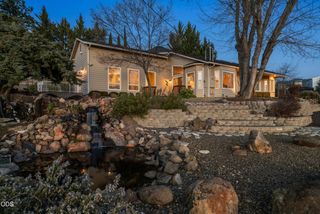
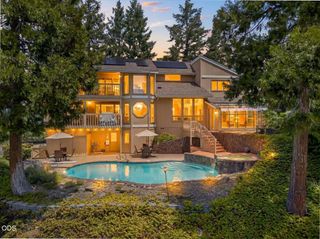
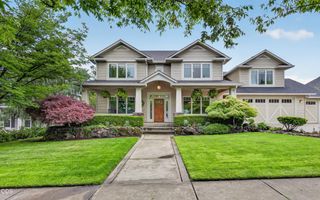
Tastefully updated, single level mid-century modern home w/ thoughtful design throughout directly across from the Rogue Valley Country Club. Custom grand entry opens to the main-level great room w/ tiled gas fireplace, open wood shelving, & slate floors. The updated kitchen w/ 5-burner gas cooktop, double ovens, granite counters, walk-in pantry & butler's pantry. Enjoy an indoor heated saltwater pool w/ waterfall, rope swing, jumping rock, full bath, + sauna. Spacious primary suite features French doors to a private patio, remodeled bath, jetted tub, glass shower, double vanity & walk-in closet. Guest bath includes quartz counters, custom sink, & shower spray panel. Large bonus room offers flexible use or extended stay potential. Mature grounds on .50 acres include grape, plum, peach, fig, pear, apple trees + garden area. 3-car garage with Mohawk car lift, shop area, upper viewing deck, carport with roll-up door, RV pad, and 50-amp hookups. Owned 5,000-watt solar system w/ 20 panels.
- Listing Status:
- Active
- Date Added:
- July 6, 2026
- Data Last Updated:
- September 13, 2026 at 5:41AM
- Listing Office:
- John L. Scott Ashland : 5414144663
- MLS ID:
- 220224438

- General: Built-in BarbecueRV HookupSpa/Hot TubRV/Boat StorageShed(s)StorageWorkshop
- Style: ContemporaryPrairieOther
- Other Structures: RV/Boat StorageShed(s)StorageWorkshop
- Parking: AttachedAttached CarportConcreteDrivewayGarage Door OpenerRV Access/ParkingWorkshop in Garage
- Roofing: Membrane
- Windows: Aluminum FramesDouble Pane WindowsWood Frames
- General: FrameOneSlab
- Road/Access: Shared Access
- County: Jackson
- Zoning: 10346621
- View: Golf CourseMountain(s)TerritorialValley
- Water: Public
- Sewer: Public Sewer
This listing courtesy of John L. Scott Ashland
Monthly Payment
- Principal & Interest $
- Property Taxes $
- Home Insurance $
- VA Funding Fee $