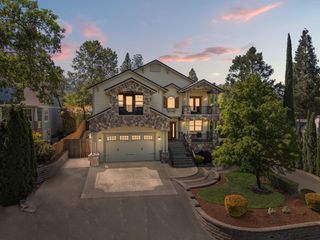
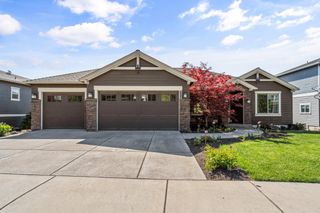
2630 Kerrisdale Ridge Drive, Medford, OR 97504
- 5 beds |
- 4 baths |
- 4,369 sqft
 Single-Family Home
  Built in 2001
  0.35acre lot
 3 car garage
  $217/sqft
  Listed 2 months ago
Property Description
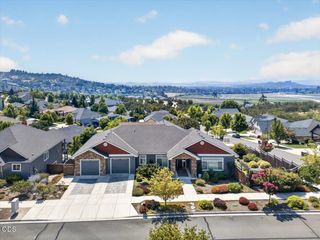
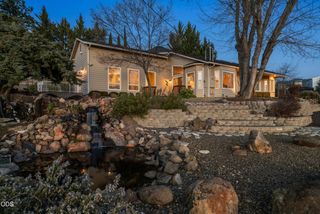
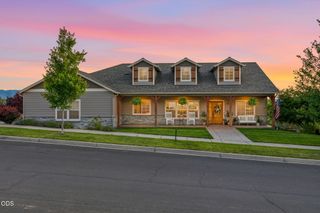
Located in a highly desirable & convenient East Medford neighborhood, this thoughtfully designed Mahar home checks all the boxes! Stunning Brazilian Cherry wood floors adorn most of the lower level main living space. The kitchen features granite counters, gas range, alder cabinetry and tile floors. A formal dining room, butler's pantry, library with French doors, oversized office/laundry space, mud room and large secondary living room add functionality and versatility. Upstairs offers a spacious primary suite with walk-in closet, en suite bath with tile shower and soaking tub, and private washer/dryer. Four additional bedrooms, Jack & Jill bath, and a completely finished attic bonus room complete the package. Step outside and enjoy a true backyard oasis, with a heated in-ground pool, covered patio with built-in speakers, and meticulously maintained landscaping- including a variety of fruit trees and berries! All this plus a 3-car garage, garden shed, and even an in ground trampoline.
- Listing Status:
- Active
- Date Added:
- June 22, 2026
- Data Last Updated:
- September 13, 2026 at 5:41AM
- Listing Office:
- Cascade Hasson Sotheby's International Realty : 541-330-8505
- MLS ID:
- 220223543

- General: Shed(s)
- Style: CraftsmanTraditional
- Other Structures: Shed(s)
- Parking: AttachedConcreteDrivewayGarage Door OpenerRV Access/ParkingStorage
- Roofing: Composition
- Windows: Vinyl Frames
- General: FrameTwoConcrete Perimeter
- County: Jackson
- Zoning: 10960391
- View: Neighborhood
- Water: Public
- Sewer: Public Sewer
- Exclusions: gym equipupstairs wash/dryerstatuesbenchbirdbath
This listing courtesy of Cascade Hasson Sotheby's International Realty
Monthly Payment
- Principal & Interest $
- Property Taxes $
- Home Insurance $
- VA Funding Fee $