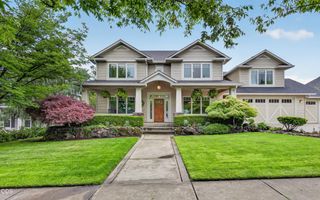
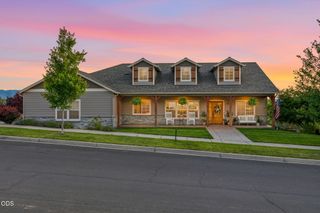
536 W La Strada Circle, Medford, OR 97504
- 4 beds |
- 4 baths |
- 4,482 sqft
 Single-Family Home
  Built in 2014
  10,019sqft lot
 3 car garage
  $218/sqft
  Listed 4 months ago
Property Description
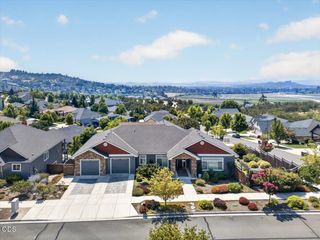
Gorgeous custom home with breathtaking views of the Rogue Valley and twinkling city lights. This beautifully upgraded home features soaring open beam ceilings, wood floors, alder cabinetry, quartz countertops, and open great-room living with a gas fireplace framed by a stunning rocked archway. The chef's kitchen offers a 5-burner gas range, island, wine cooler, and walk-in pantry, while the spacious covered deck off the kitchen is perfect for year-round outdoor dining, entertaining, or relaxing with the views. Main level includes the luxurious primary suite, office, and custom library with knotty alder built-ins and smart lighting. Downstairs features a fully finished lower-level expansion with 1,400+ SF of professional-grade gym space, private guest suite, and hidden-panel bonus room ideal for a theater, office, or speakeasy. Enjoy the pergola-covered Premium Signature Spa hot tub and beautifully landscaped backyard.
- Listing Status:
- Active
- Date Added:
- May 11, 2026
- Data Last Updated:
- September 13, 2026 at 6:39AM
- Listing Office:
- Keller Williams Realty Southern Oregon : 541-608-0447
- MLS ID:
- 220220963

- General: Spa/Hot TubGazebo
- Style: Craftsman
- Other Structures: Gazebo
- Parking: AttachedDrivewayGarage Door OpenerOn Street
- Roofing: Composition
- Windows: Double Pane Windows
- General: FrameTwoConcrete Perimeter
- Road/Access: Paved
- HOA Amenities: Park125.0Monthly
- County: Jackson
- Zoning: 10985960
- View: CityPanoramicPark/GreenbeltTerritorialValleyCascade MountainsNeighborhood
- Water: Public
- Sewer: Public Sewer
- Exclusions: WasherDryerMedia Room TV - All negotiable
This listing courtesy of Keller Williams Realty Southern Oregon
Monthly Payment
- Principal & Interest $
- Property Taxes $
- Home Insurance $
- VA Funding Fee $