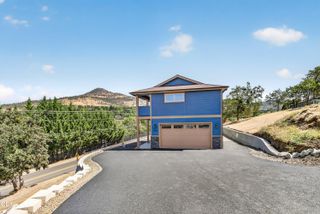
3270 Larue Drive, Medford, OR 97504
- 3 beds |
- 3 baths |
- 2,239 sqft
 Single-Family Home
  Built in 1995
  8,712sqft lot
 2 car garage
  $297/sqft
  Listed 1 month ago
Property Description
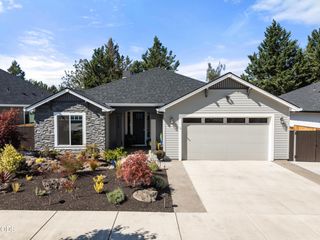
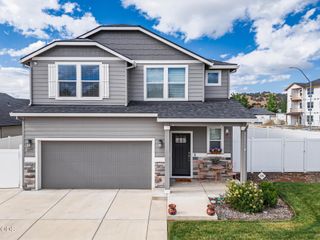
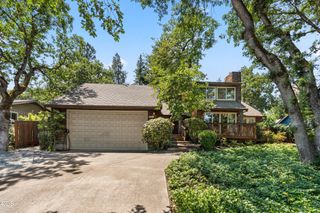
Escape to your private oasis in East Medford! Nestled in the desirable Edwards Court Subdivision, this stunning 3-bedroom, 3-bath contemporary home blends sophisticated indoor living with an unparalleled backyard retreat. Inside, the sun-drenched open floor plan features dramatic vaulted ceilings, architectural windows, and two gas fireplaces. The chef's kitchen boasts premium granite countertops, a central island, a walk-in pantry, and stainless steel appliances. The top highlight awaits outdoors. Your private, fully fenced backyard is an entertainer's dream, showcasing a heated in-ground pool with a tranquil water feature. A separate greenhouse allows for year-round gardening. Retreat to the luxurious primary suite with a walk-in closet, spa bath, and private balcony overlooking the pool and valley views. Premium features include stucco siding, a durable tile roof, and a 2-car garage. Walk to top-rated Lone Pine Elementary. This rare luxury won't last--schedule a tour today!
- Listing Status:
- Active
- Date Added:
- July 29, 2026
- Data Last Updated:
- September 13, 2026 at 7:39AM
- Listing Office:
- Redfin : 503-496-7620
- MLS ID:
- 220226121

- General: GreenhouseShed(s)
- Style: Other
- Other Structures: GreenhouseShed(s)
- Parking: DrivewayGarage Door Opener
- Roofing: Tile
- General: FrameTwoSlab
- County: Jackson
- Zoning: 10312683
- View: Mountain(s)Valley
- Water: Public
- Sewer: Public Sewer
This listing courtesy of Redfin
Monthly Payment
- Principal & Interest $
- Property Taxes $
- Home Insurance $
- VA Funding Fee $

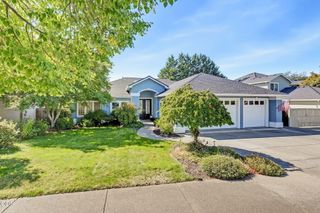
 New - 3 days ago