3752 Devils Garden Road, Medford, OR 97504
- 4 beds |
- 3 baths |
- 4,371 sqft
 Single-Family Home
  Built in 1971
  2.17acre lot
 2 car garage
  $319/sqft
  Listed 3 months ago
Property Description
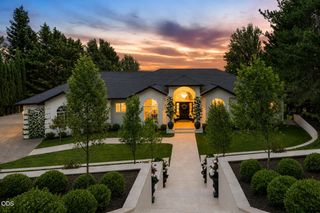
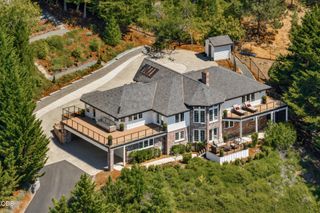
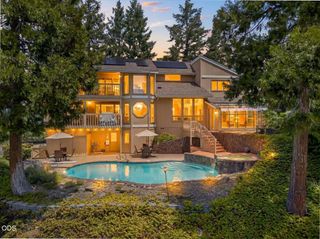
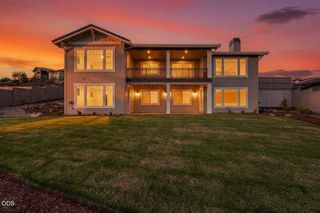
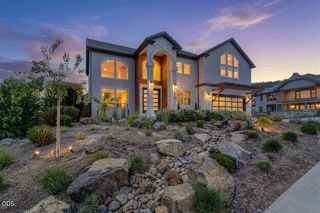
Stunning East Medford estate on 2.17 private acres (zoned RR-5) offering breathtaking VIEWS just minutes from town! This impressive 4BR/3BA, 4,371 sq. ft. home comes fully furnished, is well updated and features high-end finishes throughout. The gourmet kitchen is a chef's dream with a Viking cooktop, dual ovens, Sub-Zero fridge, and massive island. Behind the paved, and gated driveway lies an outdoor paradise: a deep, fenced in-ground pool, built-in BBQ, and fully irrigated landscaping with mature apple, pear, plum, and Asian pear trees. Perfect for horse enthusiasts, the property includes an irrigated/fenced pasture, a barn with 2- horse stalls barn, tack room, tool room plus a separate hay barn with concrete floors. This rare, turn-key luxury property combines rural space with city convenience.
- Listing Status:
- Active
- Date Added:
- June 15, 2026
- Data Last Updated:
- September 13, 2026 at 5:41AM
- Listing Office:
- eXp Realty, LLC : 888-814-9613
- MLS ID:
- 220223369

- General: Built-in BarbecueRV HookupBarn(s)Shed(s)Stable(s)StorageAnimal Stall(s)
- Style: Contemporary
- Other Structures: Barn(s)Shed(s)Stable(s)StorageAnimal Stall(s)
- Parking: AsphaltDrivewayGarage Door OpenerGatedRV Access/Parking
- Roofing: CompositionMembraneTile
- Windows: Aluminum FramesDouble Pane WindowsLow-Emissivity WindowsVinyl Frames
- General: BlockFrameConcreteTwoConcrete PerimeterSlabStemwall
- Road/Access: Shared Access
- County: Jackson
- Zoning: 10461049
- View: Mountain(s)TerritorialValleyCascade Mountains
- Water: Well
- Sewer: Septic TankStandard Leach Field
- Exclusions: See attached list
This listing courtesy of eXp Realty, LLC
Monthly Payment
- Principal & Interest $
- Property Taxes $
- Home Insurance $
- VA Funding Fee $

 New - 2 days ago