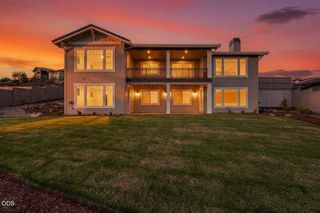
1544 Satellite Drive, Medford, OR 97504
- 5 beds |
- 4 baths |
- 4,452 sqft
 Single-Family Home
  Built in 1995
  0.79acre lot
 3 car garage
  $270/sqft
  Listed 1 month ago
Property Description
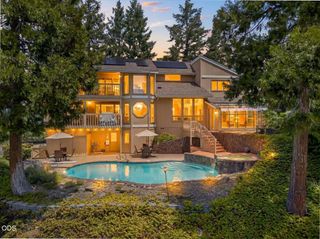
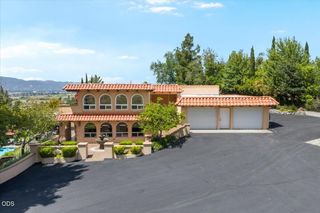
Jaw-dropping panoramic views, unforgettable sunsets, and luxury living come together in this extensively remodeled home! Perched on an estate-size lot with exceptional privacy, this home offers comfort & entertaining space. Expansive decks with sleek cable railings invite you and your guests to soak up the views. The stunning kitchen features an oversized island, coffee/wet bar, abundant natural light, crisp white cabinetry, gorgeous quartz counters, 2 dining areas, a spacious walk-in pantry, and an oversized laundry suite. The main level offers 2 primary suites, each appointed with designer tile showers, quartz vanities, tile flooring, & walk-in closets. Downstairs, you'll find 3 oversized bedrooms, a spacious game room/family room, and a flex room ideal for a home gym, executive office, or multigenerational living. Complete with a 3-car garage, circular drive, 16 x 12 utility shed, mature landscaping, timed sprinklers, & a fenced dog run. This is more than a home- it's a lifestyle!
- Listing Status:
- Active
- Date Added:
- July 31, 2026
- Data Last Updated:
- September 13, 2026 at 4:39AM
- Listing Office:
- RE/MAX Platinum : 541-734-5500
- MLS ID:
- 220226252

- General: Shed(s)
- Style: Traditional
- Other Structures: Shed(s)
- Parking: AttachedAttached CarportDrivewayGarage Door OpenerShared Driveway
- Roofing: Composition
- Windows: Double Pane WindowsVinyl Frames
- General: BrickFrameTwoBlockConcrete Perimeter
- Road/Access: Shared Access
- County: Jackson
- Zoning: 10844601
- View: CityMountain(s)PanoramicTerritorialValleyNeighborhood
- Water: Public
- Sewer: Public Sewer
- Exclusions: Staging
This listing courtesy of RE/MAX Platinum
Monthly Payment
- Principal & Interest $
- Property Taxes $
- Home Insurance $
- VA Funding Fee $

 New - 2 days ago