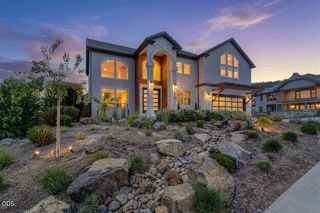
4048 Fieldbrook Avenue, Medford, OR 97504
- 4 beds |
- 5 baths |
- 4,136 sqft
 Single-Family Home
  Built in 2019
  0.26acre lot
 3 car garage
  $320/sqft
  Listed 2 months ago
Property Description
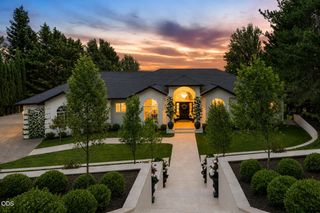
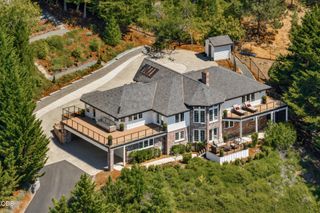
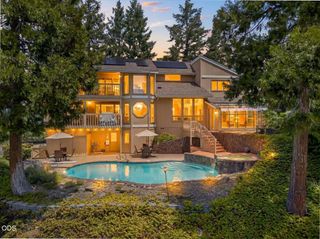
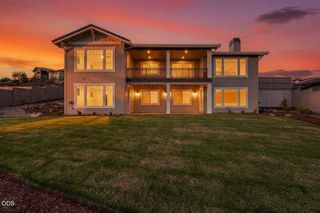
Nestled in the coveted Summerfield Subdivision, this 2019 Mahar Homes build was designed for the way people actually live. Ten-foot ceilings and hardwood floors set a warm, elevated tone from the start. The kitchen is a showstopper with white cabinetry, Blue Star appliances, quartz counters, a walk-in pantry, and a stacked stone fireplace anchoring the great room. Multiple flexible spaces adapt as a playroom, media room, sitting room, office, or formal dining, alongside a built-in office, music room, home gym, and mud room. All bedrooms are upstairs, including a bonus room ready to become a fifth bedroom. The primary suite offers a spa-inspired bath and expansive closet, while a second en suite bedroom provides ideal guest privacy. Outside, a gunite pool and built-in hot tub anchor the backyard, complemented by a heated outdoor kitchen and a poolside half bath. Built to Earth Advantage Platinum standards and topped with a 50-year roof, this home was built to last, inside and out.
- Listing Status:
- Active
- Date Added:
- July 10, 2026
- Data Last Updated:
- September 13, 2026 at 5:41AM
- Listing Office:
- John L. Scott Ashland : 541-488-6979
- MLS ID:
- 220224451

- General: Outdoor Kitchen
- Style: Contemporary
- Parking: DrivewayGarage Door Opener
- Roofing: Composition
- Windows: Double Pane WindowsVinyl Frames
- General: FrameTwoConcrete Perimeter
- Road/Access: Paved
- County: Jackson
- Zoning: 11007841
- View: Mountain(s)Neighborhood
- Water: Public
- Sewer: Public Sewer
This listing courtesy of John L. Scott Ashland
Monthly Payment
- Principal & Interest $
- Property Taxes $
- Home Insurance $
- VA Funding Fee $

 New - 2 days ago