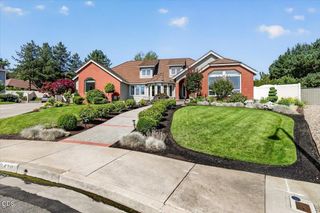
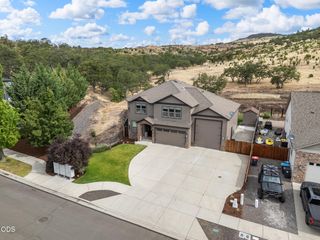
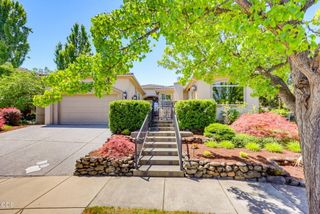
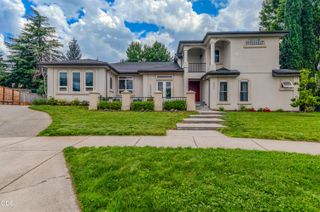
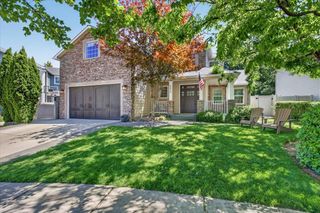
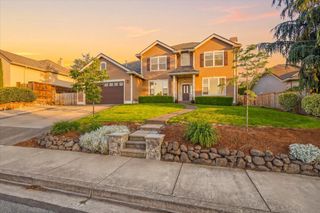
4575 Hathaway Drive, Medford, OR 97504
- 3 beds |
- 4 baths |
- 3,385 sqft
 Single-Family Home
  Built in 2005
  0.25acre lot
 4 car garage
  $226/sqft
  Listed 4 months ago
Property Description
This 3-bedroom, 4-bath Custom Craftsman home has a 4-car garage, hardwood floors and premium features. The open concept living room and sunroom are bathed in natural light with high ceilings and stone fireplace. The gourmet kitchen has stainless steel appliances, gas cooktop, quartz countertops and ample storage. A walk-in pantry includes a 300-bottle temp-controlled wine cellar. The main-level primary suite has a spa-like bathroom with makeup vanity, step in rainfall shower and natural stone tub. The downstairs family room has a bath and bonus room for an office, home gym or extra bedroom and a separate garage entry. Step outside to the beautiful backyard with waterfall, flower garden, outdoor fireplace, and 45'x16' entertainment area with outdoor lighting, deck, putting green and the flexibility for dinner parties and family games. New roof, multi-zone HVAC and exterior paint.
- Listing Status:
- Active
- Date Added:
- March 19, 2026
- Data Last Updated:
- July 27, 2026 at 7:41AM
- Listing Office:
- John L. Scott Medford : 541-779-3611
- MLS ID:
- 220217440

- General: RV HookupRV/Boat StorageSecond GarageShed(s)StorageWorkshop
- Style: Craftsman
- Other Structures: RV/Boat StorageSecond GarageShed(s)StorageWorkshop
- Parking: AttachedConcreteDrivewayGarage Door OpenerOn StreetRV Access/ParkingWorkshop in Garage
- Roofing: Composition
- Windows: Double Pane Windows
- General: FrameThree Or MoreConcrete PerimeterSlab
- Road/Access: Shared Access
- County: Jackson
- Zoning: 10979869
- View: Mountain(s)Valley
- Water: Public
- Sewer: Public Sewer
This listing courtesy of John L. Scott Medford
Monthly Payment
- Principal & Interest $
- Property Taxes $
- Home Insurance $
- VA Funding Fee $