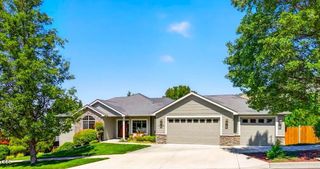
4401 Vista Pointe Drive, Medford, OR 97504
- 4 beds |
- 3 baths |
- 3,022 sqft
 Single-Family Home
  Built in 2011
  0.38acre lot
 4 car garage
  $284/sqft
  Listed 2 months ago
Property Description
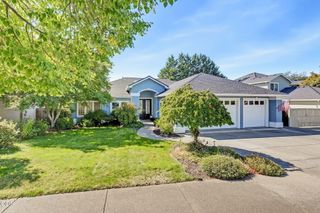
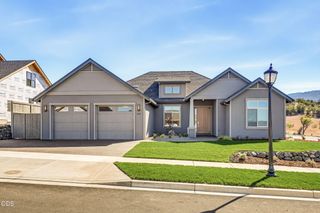
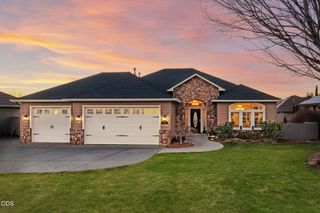
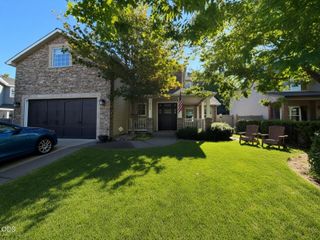
Exceptional fully remodeled home offering quality craftsmanship, spacious living areas, and incredible functionality. The open-concept floor plan features a new chef's kitchen with quartzite countertops, double wall ovens, gas cooktop, walk-in pantry, abundant cabinetry, and extensive counter space. The adjoining living and dining areas create the perfect setting for entertaining. An oversized slider opens to the covered patio, ideal for enjoying the refinished back yard and views. The main level also includes a versatile office with closet and recently remodeled full bath. Upstairs you'll find a second living area, four oversized bedrooms, with a Jack-and-Jill bathroom connecting two bedrooms. The spacious primary suite features dual sinks, heated floors, soaking tub, and walk-in closet. Turf back yard, fresh exterior paint, and hot tub! Rarely found 1,000+ SF garage includes an enclosed RV bay, parking for two additional vehicles, plus side RV parking.
- Listing Status:
- Active
- Date Added:
- June 26, 2026
- Data Last Updated:
- September 13, 2026 at 5:41AM
- Listing Office:
- Windermere Van Vleet Jacksonville : 541-899-2000
- MLS ID:
- 220224129

- Style: Craftsman
- Parking: AttachedConcreteGarage Door OpenerRV GarageWorkshop in Garage
- Roofing: Composition
- Windows: Double Pane WindowsVinyl Frames
- General: FrameTwoConcrete Perimeter
- County: Jackson
- Zoning: 10982769
- View: Mountain(s)Territorial
- Water: Public
- Sewer: Public Sewer
This listing courtesy of Windermere Van Vleet Jacksonville
Monthly Payment
- Principal & Interest $
- Property Taxes $
- Home Insurance $
- VA Funding Fee $

 New - 2 days ago