4691 Cherry Lane, Medford, OR 97504
- 4 beds |
- 5 baths |
- 3,496 sqft
 Single-Family Home
  Built in 1953
  0.62acre lot
 2 car garage
  $306/sqft
  Listed 3 months ago
Property Description
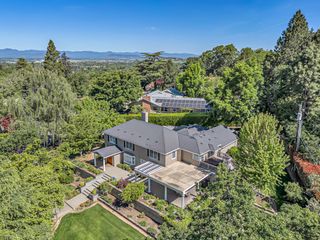
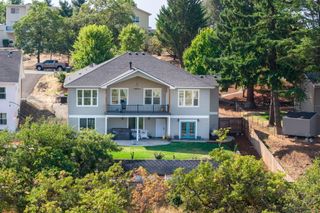
Unobstructed panoramic views stretching from Mt. Ashland across the Rogue Valley to the West Hills, breathtaking at sunrise, unforgettable at sunset. This East Medford hillside estate sits on .62 acres, completely rebuilt from the ground up while honoring its farmhouse roots. Main floor primary suite with private patio access, ensuite bath, and its own connection to a flex room with a separate exterior entrance, ideal for a home office or client-facing business. Upstairs, three bedrooms each with their own character: one with a step-down reading nook and sitting window, one with dramatic slanted vaulted ceilings for a cozy, private feel, one with a walk-in closet large enough for its own sitting space. Two have ensuites, the third has a bath just steps away. Gourmet kitchen with 48'' range, knotty alder cabinets, quartz counters, island and butler's pantry. Laundry hookups both upstairs and in the flex room. All new electrical, plumbing, HVAC, well, windows, doors and EV charging.
- Listing Status:
- Active
- Date Added:
- April 3, 2026
- Data Last Updated:
- July 27, 2026 at 7:41AM
- Listing Office:
- Windermere Van Vleet & Assoc2 : 541-779-6520
- MLS ID:
- 220218499

- Style: Traditional
- Parking: AsphaltAttachedDrivewayElectric Vehicle Charging Station(s)Garage Door OpenerRV Access/Parking
- Roofing: Composition
- Windows: Double Pane Windows
- General: FrameTwoConcrete Perimeter
- Road/Access: Shared Access
- County: Jackson
- Zoning: 10425651
- View: CityMountain(s)PanoramicValley
- Water: PrivateWell
- Sewer: Septic Tank
This listing courtesy of Windermere Van Vleet & Assoc2
Monthly Payment
- Principal & Interest $
- Property Taxes $
- Home Insurance $
- VA Funding Fee $