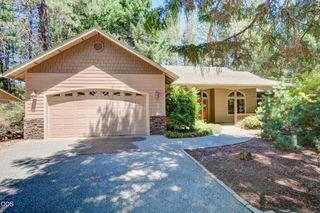
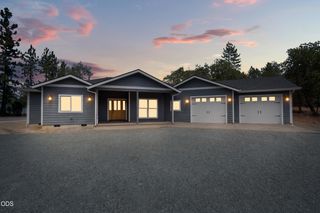
255 Janice Way, Merlin, OR 97532
- 3 beds |
- 2 baths |
- 2,240 sqft
 Single-Family Home
  Built in 1994
  2.71acre lot
 2 car garage
  $313/sqft
  Listed 2 months ago
Property Description
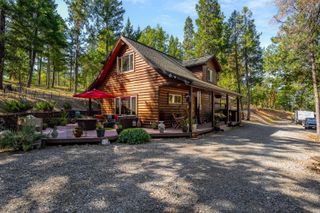
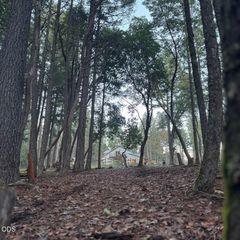
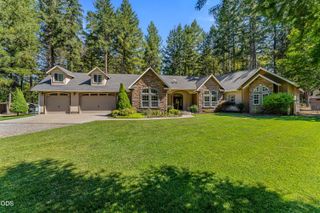
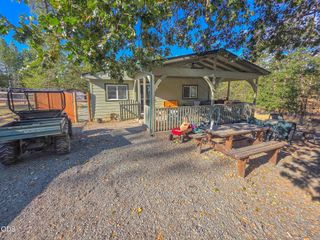
Escape to the country & enjoy the peaceful & natural setting of this beautiful home on 2.71 level acres, complete with main home of 1700 sq ft, 3 beds, 2 full baths, open floor plan, hardwood floors, plus an 840 sq ft 2 car garage with 3rd bay finished as a lovely guest room with full bath & an upstairs studio apartment (appx 540 sq ft) with nice deck in back. The main home also features an abundance of windows making it light & bright, a newly updated primary suite with walk in closet, tile shower & soaking tub, cozy woodstove in the great room with beautiful handcrafted rustic mantel & large ceiling fan to keep the air moving. Relax on the covered front porch or on the back deck. There is even a balcony off the primary suite. Exterior features include an RV pad with electric & water hook-ups, fenced yard, fenced garden area with raised beds & gated entry. You will love the park-like setting too where you can enjoy wildlife & serenity. Is this YOUR NEW HOME?
- Listing Status:
- Active
- Date Added:
- June 26, 2026
- Data Last Updated:
- September 13, 2026 at 7:39AM
- Listing Office:
- Real Estate Cafe LLC : 541-659-1620
- MLS ID:
- 220224141

- General: RV HookupGuest House
- Style: CraftsmanTraditional
- Other Structures: Guest House
- Parking: DetachedDetached CarportDrivewayGarage Door OpenerGatedGravelRV Access/ParkingWorkshop in Garage
- Roofing: Composition
- Windows: Double Pane WindowsVinyl Frames
- General: FrameTwoConcrete Perimeter
- Road/Access: Paved
- County: Josephine
- Zoning: R303932
- View: ForestTerritorial
- Water: PrivateWell
- Sewer: Septic TankStandard Leach Field
- Exclusions: shelving & cupboards in garage & workbench in garage.
This listing courtesy of Real Estate Cafe LLC
Monthly Payment
- Principal & Interest $
- Property Taxes $
- Home Insurance $
- VA Funding Fee $