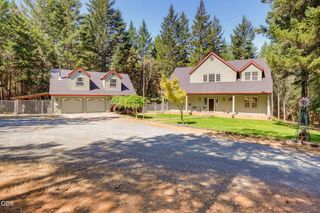
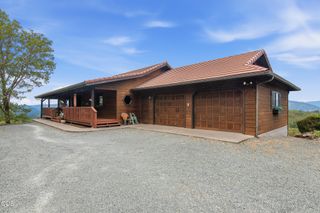
622 Wildflower Drive, Merlin, OR 97532
- 3 beds |
- 3 baths |
- 2,679 sqft
 Single-Family Home
  Built in 1983
  2.62acre lot
 5 car garage
  $287/sqft
  Listed 1 month ago
Property Description
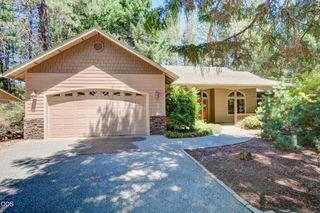
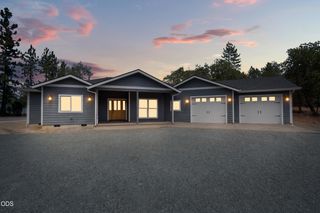
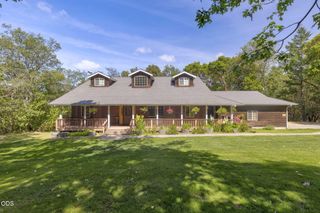
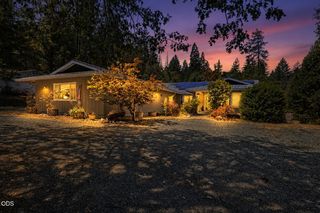
Assumable Existing Loan at 2.875%!! Fantastic Contemporary Home in the Desirable April Hills Development! This Custom Home has a Superb Floor Plan, offering a Split Bedroom Design, Beautiful Master Suite, plus Two Additional En-Suites! Master Bedroom offers Vaulted Ceilings, Soaking Tub, & Custom Tile Shower. 2nd En-Suite is like a Separate Living Area, Spacious & with Available Private Entry. Spectacular Chef's Kitchen with Massive 14' Island, Wolf Induction Range & Pantry. Huge Living Room w/15' Vaulted Ceilings & Big Windows is a Lovely Spot to enjoy the Mountain Views. Gorgeous Bluestone Rock Fireplace w/Custom Pellet Stove Insert. Office, plus a 3rd Bedroom & Bath. Finished 3-Car Garage, PLUS a Detached 2-Car Garage/Shop! Parking for RV's, Trailers. & more. Level Property is Fully-Fenced & Gated, with Raised-Bed Gardens, Fruit Trees, & Lovely Landscaping. Newer HVAC, New Well Pump, & Custom Blinds throughout! This is a Lovely Move-in-Ready Home & Property in a Superb Setting.
- Listing Status:
- Active
- Date Added:
- June 25, 2026
- Data Last Updated:
- July 27, 2026 at 1:39PM
- Listing Office:
- Kendon Leet Real Estate Inc : 541-660-7996
- MLS ID:
- 220224116

- General: Second GarageWorkshop
- Style: Contemporary
- Other Structures: Second GarageWorkshop
- Parking: AttachedDetachedDrivewayGarage Door OpenerGatedRV Access/ParkingStorageWorkshop in Garage
- Roofing: Composition
- Windows: Double Pane WindowsVinyl Frames
- General: FrameOneConcrete Perimeter
- Road/Access: Private Access
- County: Josephine
- Zoning: R303778
- View: Territorial
- Water: PrivateWell
- Sewer: Septic TankStandard Leach Field
- Exclusions: Washer/DryerRefrigerator in garageCurtains and rods in rest of home
This listing courtesy of Kendon Leet Real Estate Inc
Monthly Payment
- Principal & Interest $
- Property Taxes $
- Home Insurance $
- VA Funding Fee $